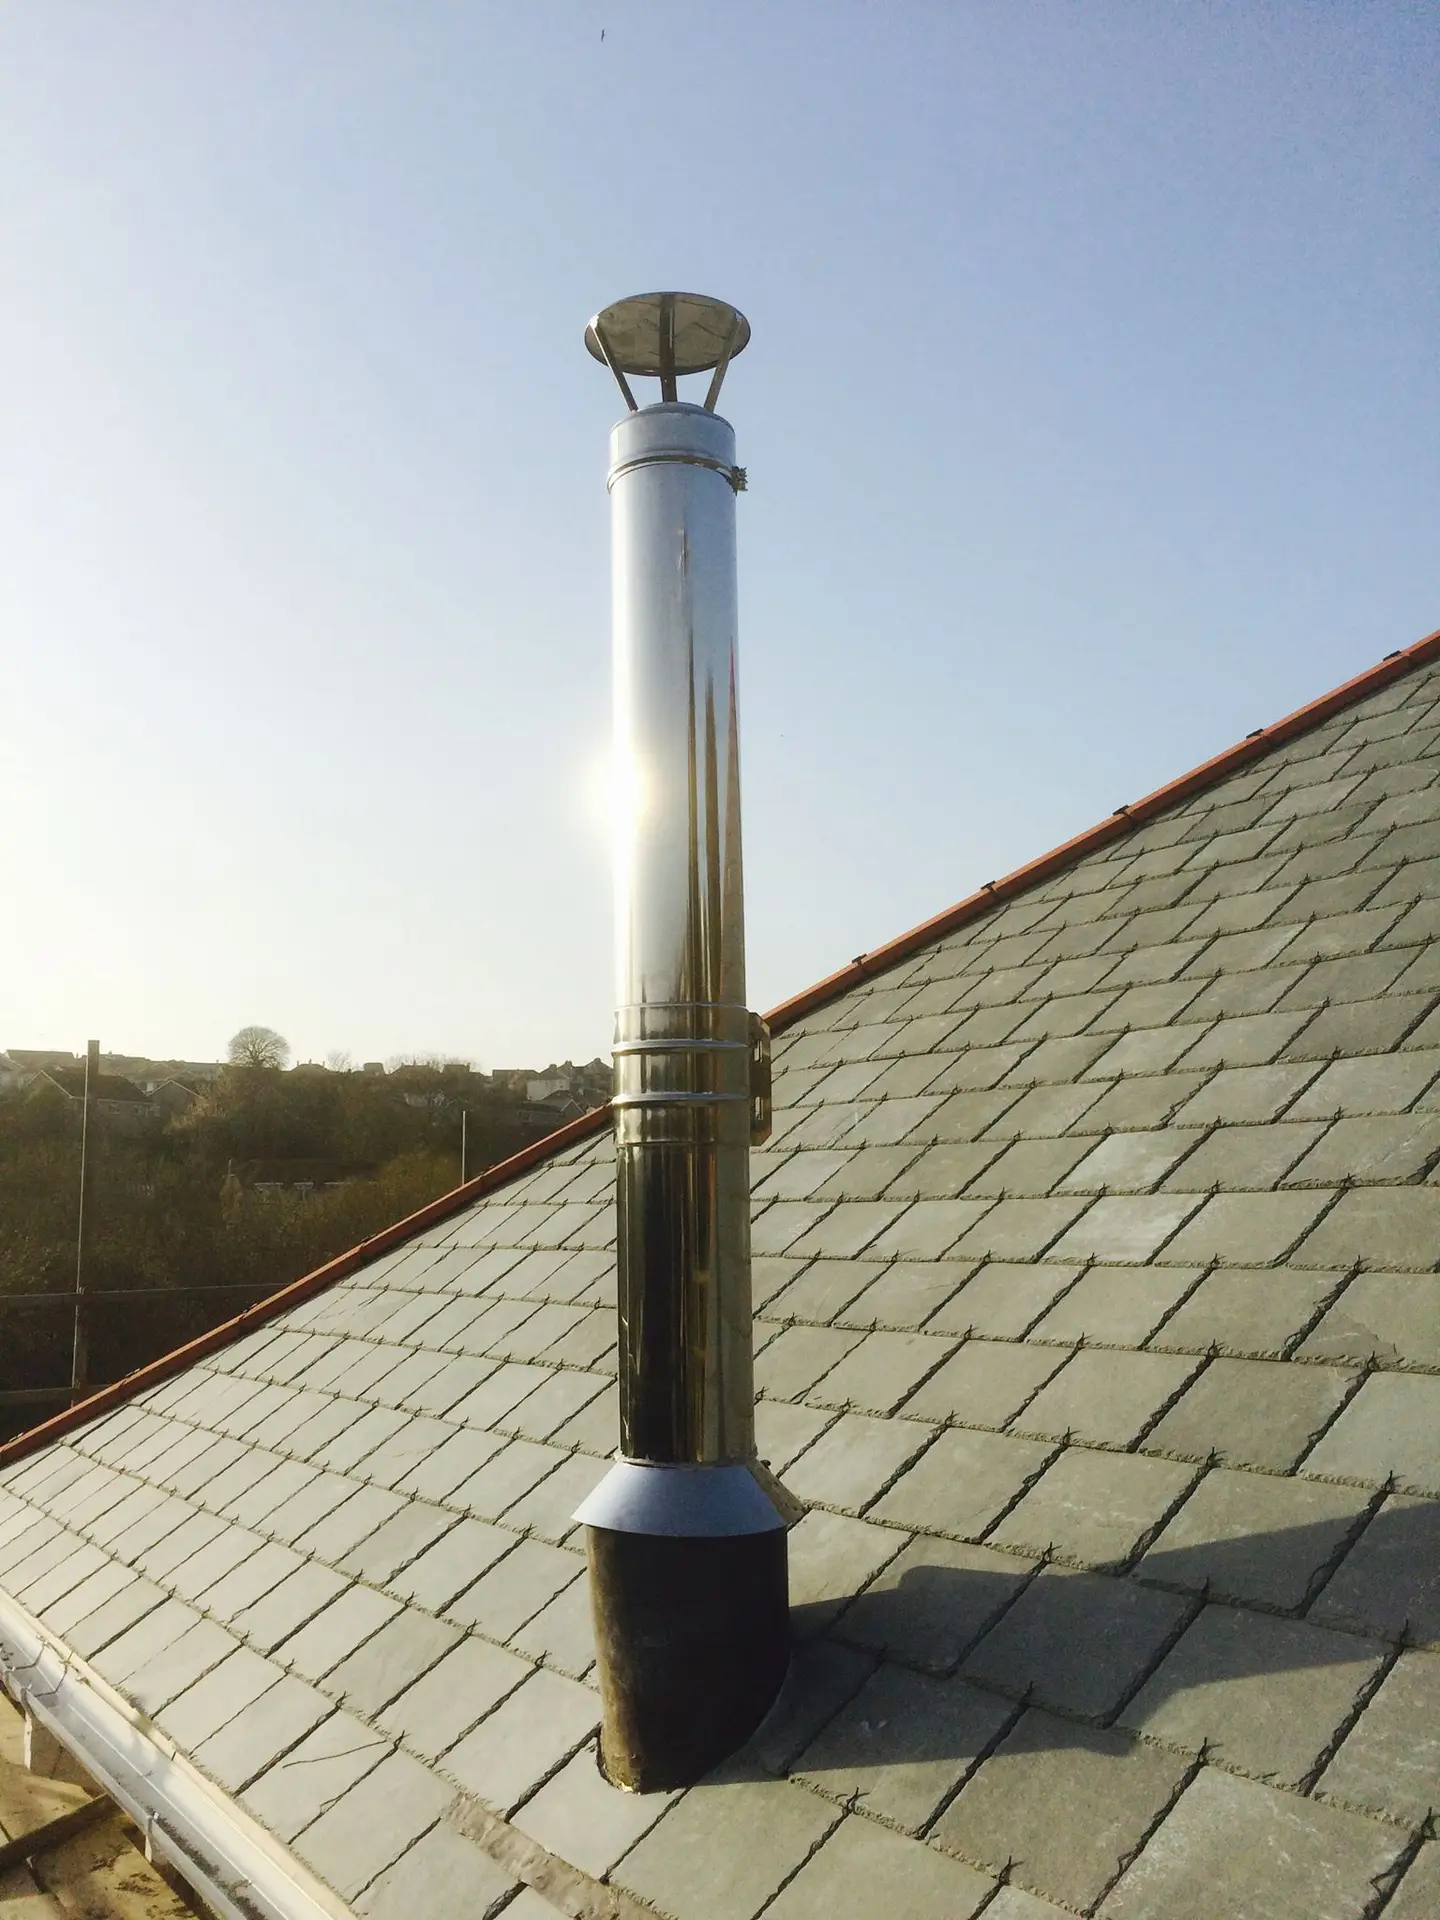
Flex-to-Twin Wall (Hybrid Flue)

When your chimney stops in the loft, we carry it the rest of the way.

A hybrid flex-to-twin system combines a flexible liner inside your chimney with a twin wall flue above. It’s the safe, effective fix for part-chimneys – giving you a complete working system from stove to roof.

When We Use a Flex-to-Twin Flue

  • Chimneys that stop short in the loft and don’t reach the roof

  • Properties where the lower chimney is sound but needs a liner

  • Situations where running twin wall all the way would be overkill

  • Homes where combining systems avoids major disruption

Ventilation

Hybrid installs still need proper airflow, especially in modern or renovated homes.

  • Wall vents fitted to meet Building Regs

  • Direct-to-stove vents if compatible with the appliance

  • Correct sizing for safe, efficient performance


Read more about Ventilation for stoves

Heat Shields & Combustible Materials

Part-chimneys often run through lofts where timber and plasterboard are common.

  • Galvanised, tiled or enamelled shields where space is limited

  • Extra care at the transition point where flex meets twin wall

  • Always installed to HETAS clearance requirements

Find out more about heat shields

What’s Included

Every flex-to-twin wall installation includes:

  • Full sweep and chimney prep

  • Flexible stainless-steel liner (Dura Flue 316L – wood-only as standard)

  • Flex-to-twin adapter

  • Twin wall flue system above the chimney (chrome/black as required)

  • Supports, locking bands, and base fittings

  • Rain & bird guard cowl

  • CO alarm and chimney notice plate

  • Commissioning, testing, and HETAS certification

  • Labour and VAT


→ Read the full details: Flex-to-Twin Wall – What’s Included (and What’s Not)

What’s Involved in Installation

A hybrid flue combines a flexible liner inside the chimney with twin wall above the roof. Typical stages include:

  • Room prep – setting up the work area with dust sheets and protection.

  • Sweeping and clearing the chimney – ensuring it’s clean, safe, and ready for relining.

  • Ensuring safe roof access – ladders or tower scaffold as required.

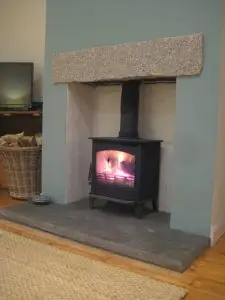
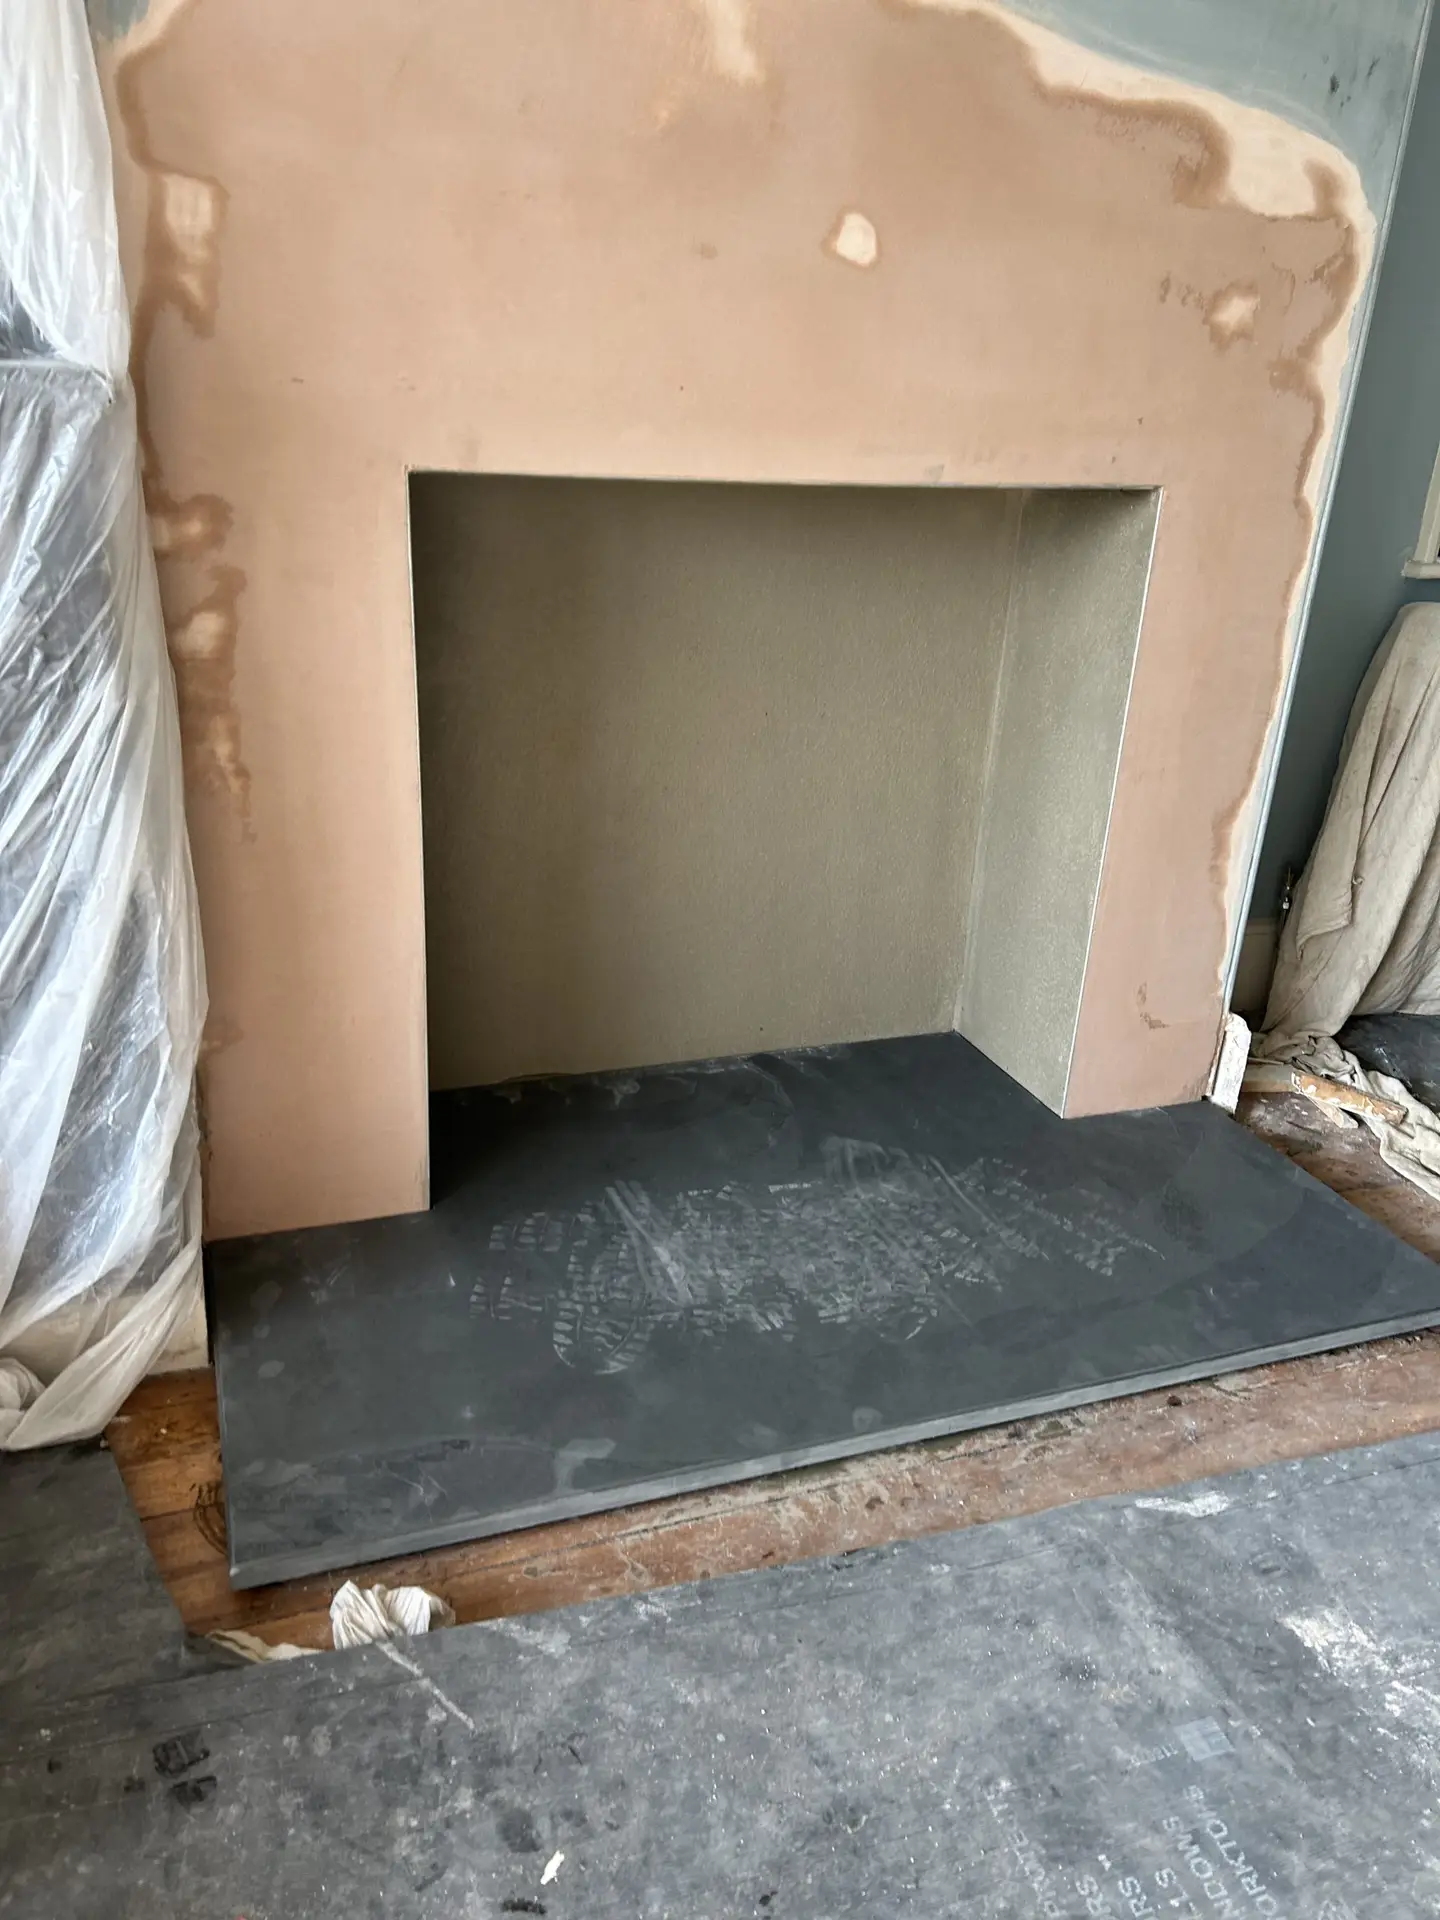
  • Fireplace & stove prep – installing the stove, connecting the stove pipe, and fitting a closure plate.

  • Preparing the chimney top – removing tiles/covers and checking the stack is stable and sound.

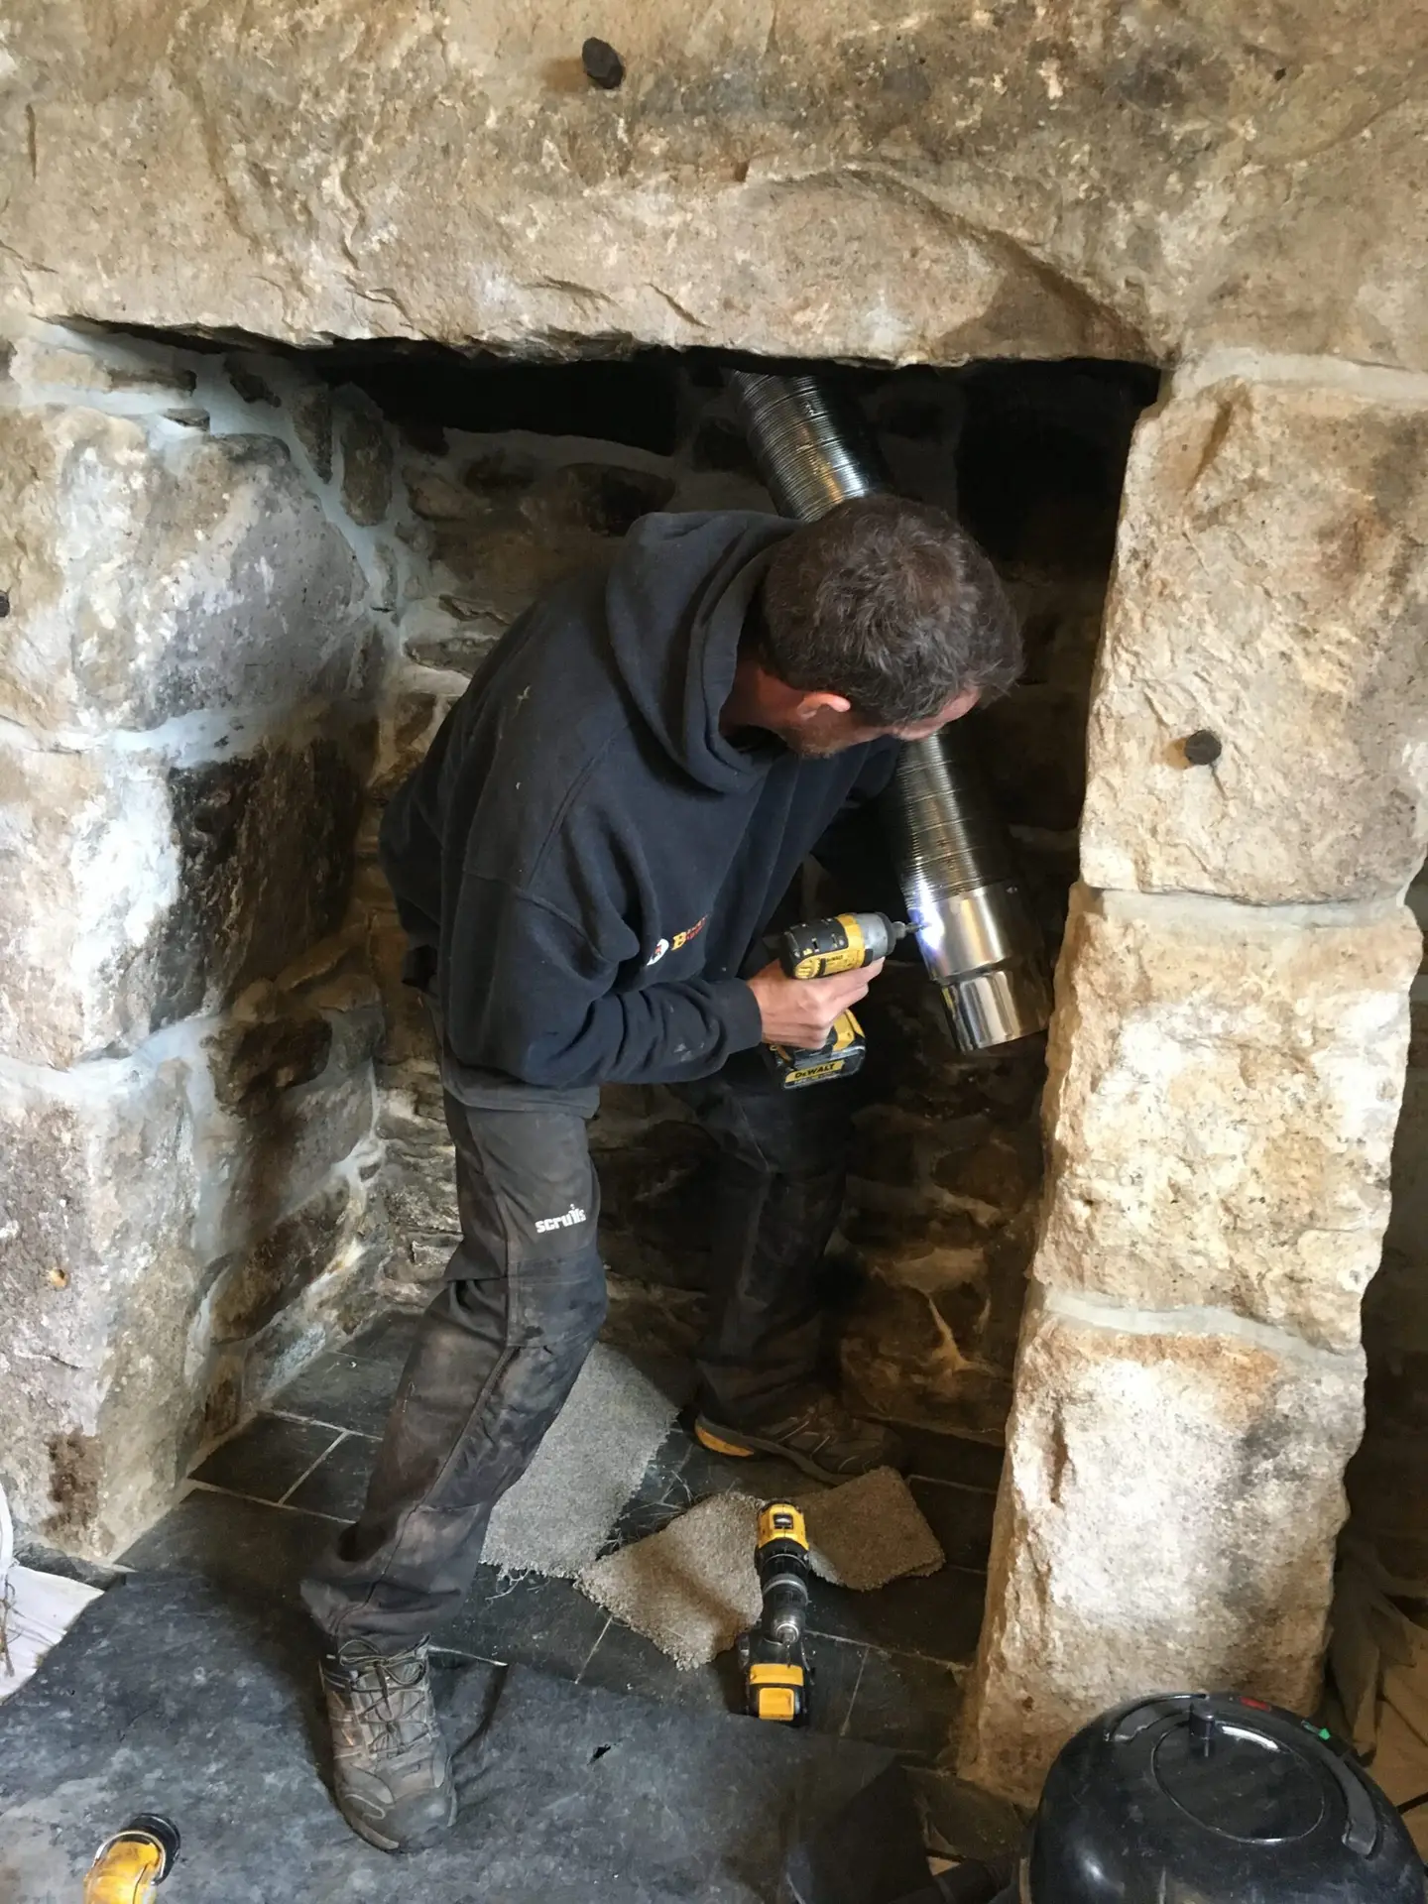
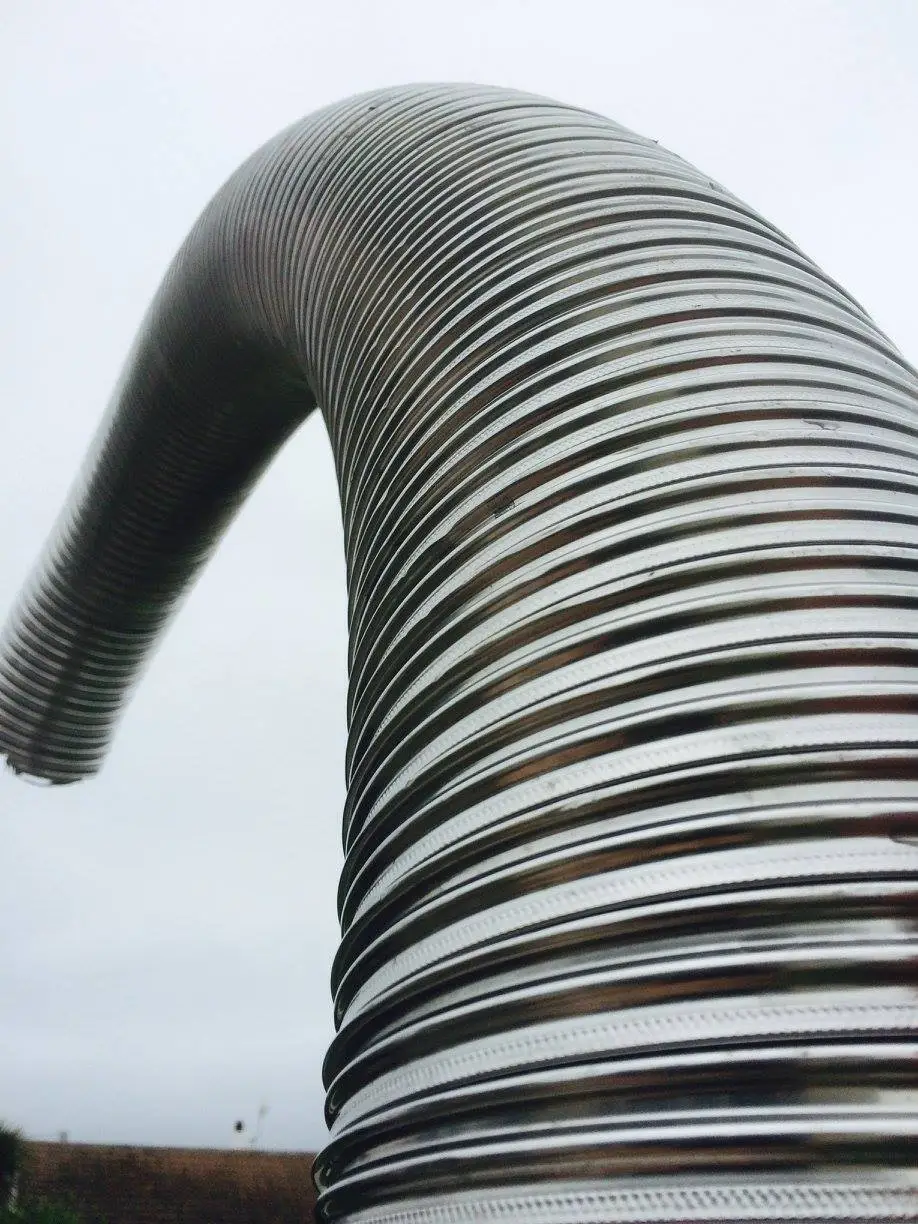
  • Dropping in a flexible stainless-steel liner – correctly sized for the stove and flue system.

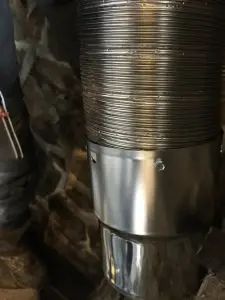
  • Fixing the flex-to-twin adapter – securely connecting the liner to the twin wall section.

  • Building the twin wall flue above – anchored with supports and run to the correct termination height.

  • Sealing and weatherproofing – around the exit point for a clean, watertight finish.

  • Testing and HETAS certification – ensuring the whole system is gas-tight, compliant, and safe to use.
 

→ Read more: Installing a Flex-to-Twin Wall (Hybrid) Flue – What’s Involved (yet to be published)

Common Problems We Solve

  • Chimneys too short to meet safe termination height – we extend with twin wall to ensure compliance.

  • Chimney stacks unstable – we adapt and stabilise (may be chargeable if significant works are required).

  • Combustibles near the flex-to-twin junction, or along the twin wall route – we trim timbers, fit shields, or adapt spacing to maintain correct clearance.

  • Sealing at the liner/twin wall junction – we make sure the joint is secure and gas-tight.

  • Sealing at the roof junction – we ensure the joint is properly weatherproofed for long-term reliability.

  • Supports and wall brackets – fitted correctly to stabilise the tall twin wall section against wind and weight load.

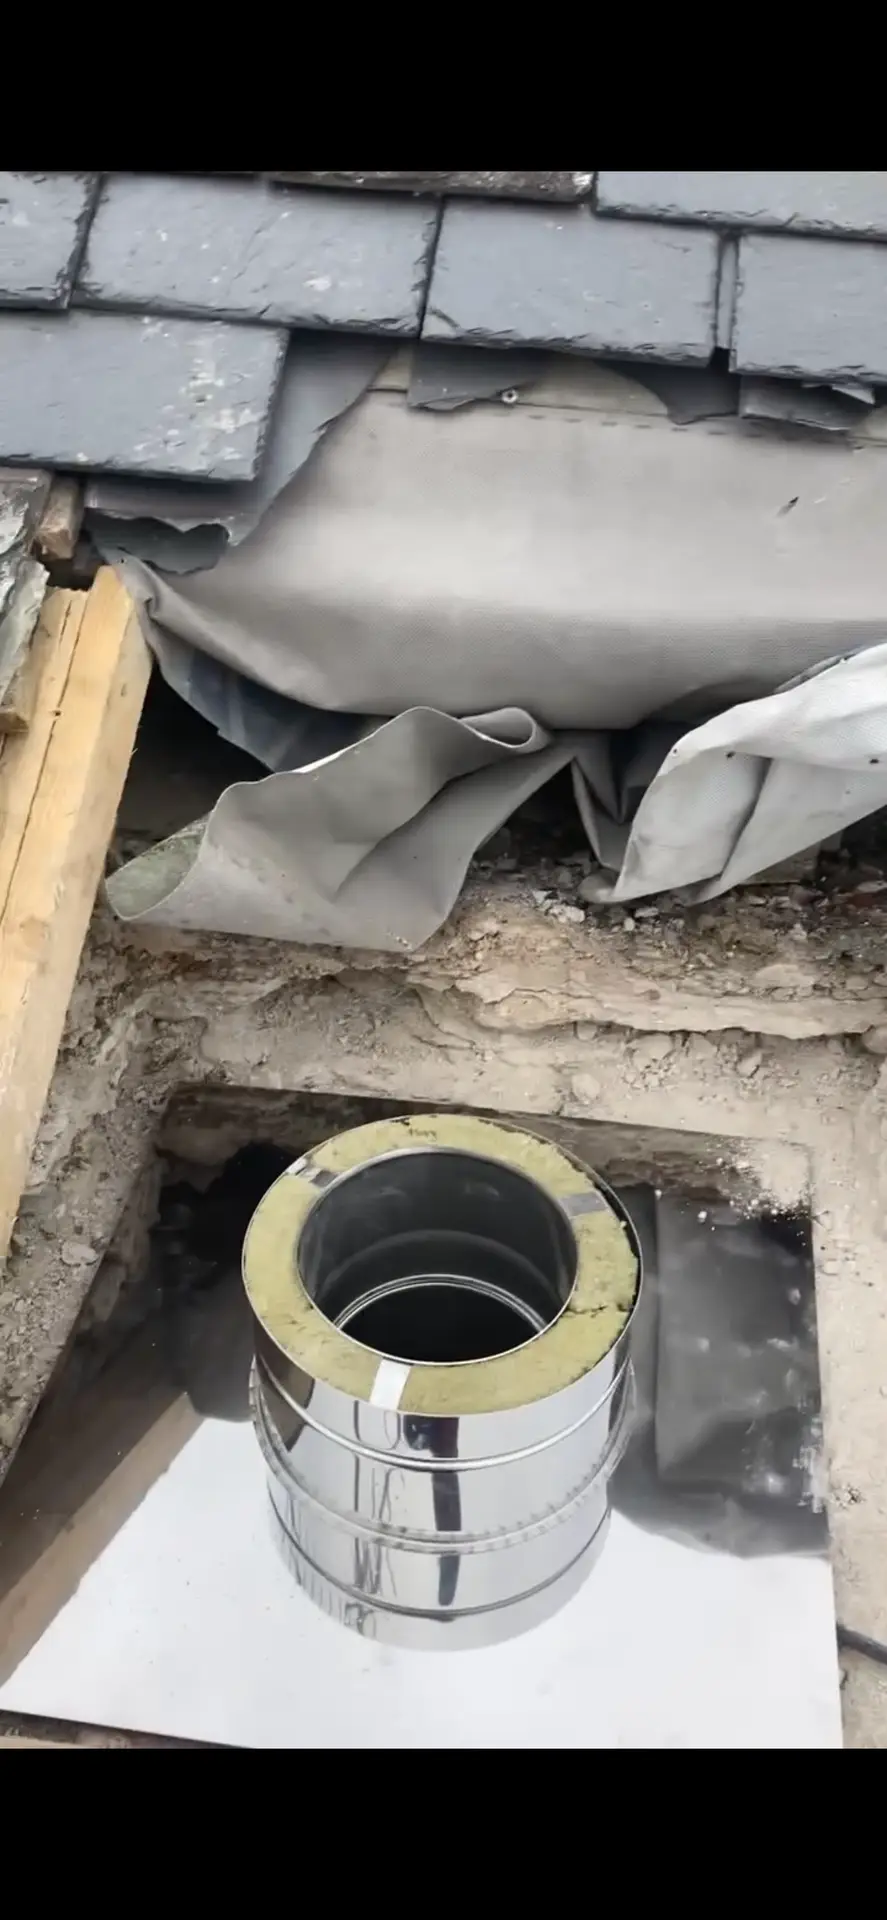
An internal twin wall insulated flue system exiting a roof with flashing tied into the roof and cowl

Costs

Flex-to-twin wall systems typically start from around £3,800 depending on the chimney height and layout.

  • Stoves are extra

  • Hearths and fireplace work is extra

  • Upgrading to W3G liners for modern eco stoves will add cost

  • Extra supports or bends are chargeable if required

→ See our full guide: Blazing Burners Pricing

Explore the Details

Next Steps

Got a chimney that stops in the loft? Send us your photos or give us a call. We’ll confirm whether a hybrid system is right for you and provide a clear, detailed estimate.