Twin Wall Internal Flue System

The neatest way to build a chimney inside your home.
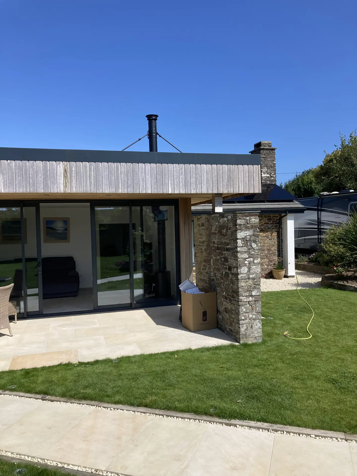
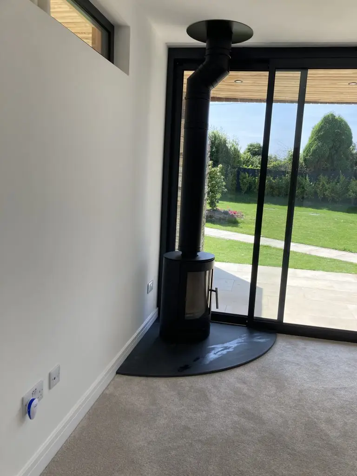
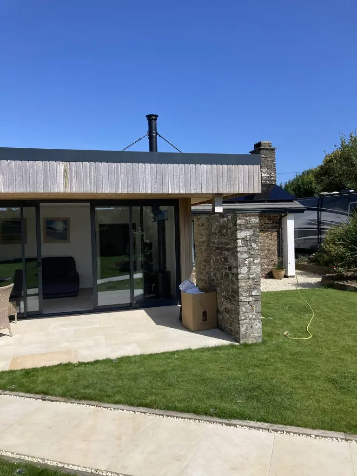
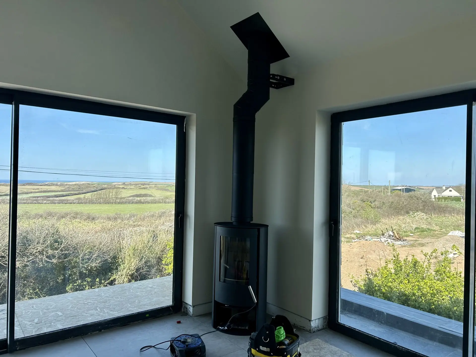
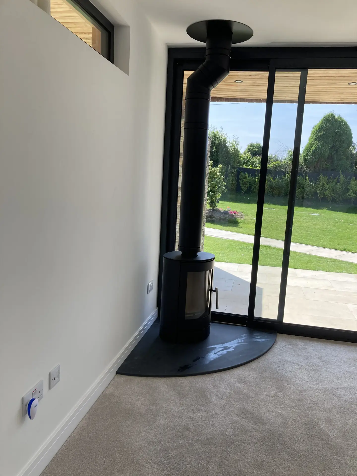
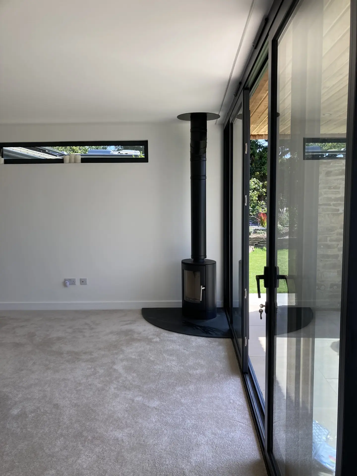
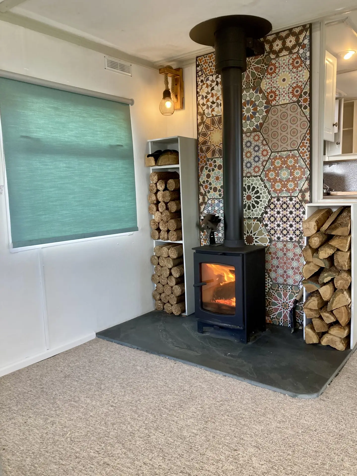
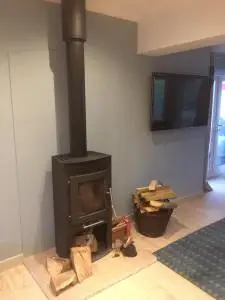
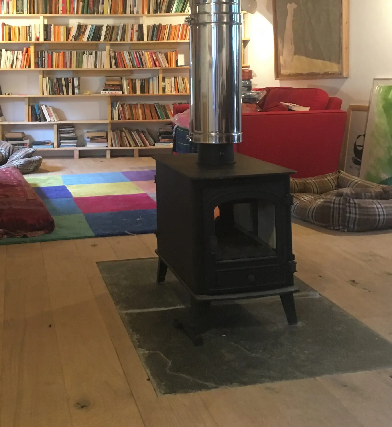
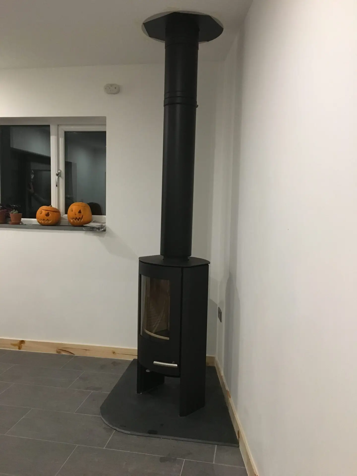
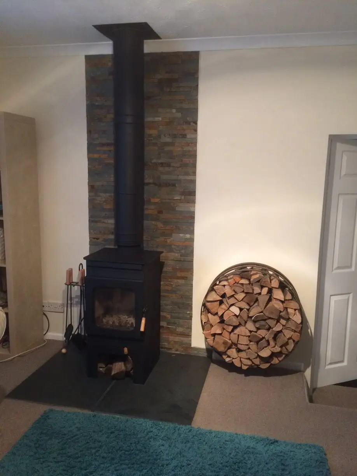
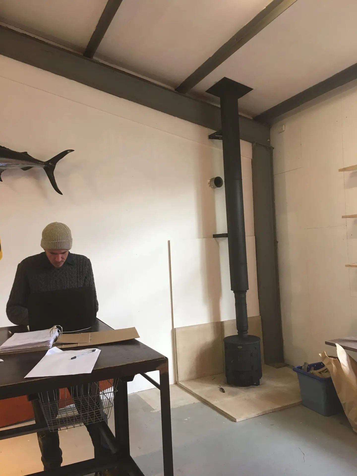
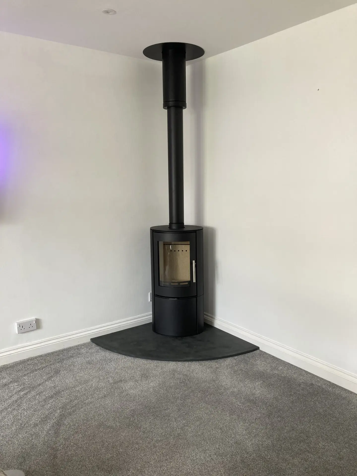
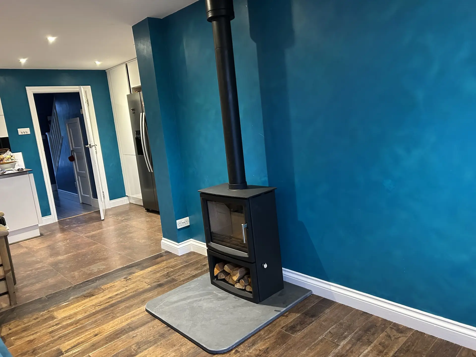
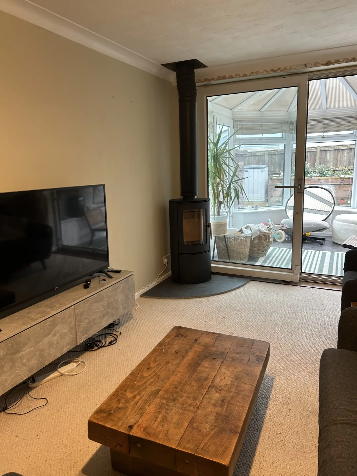
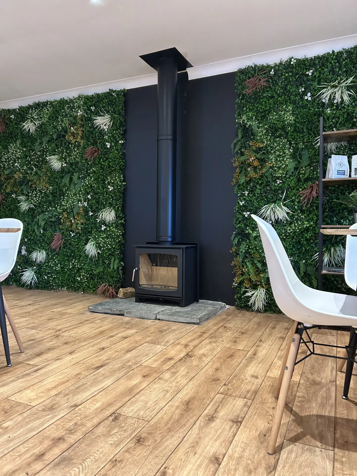
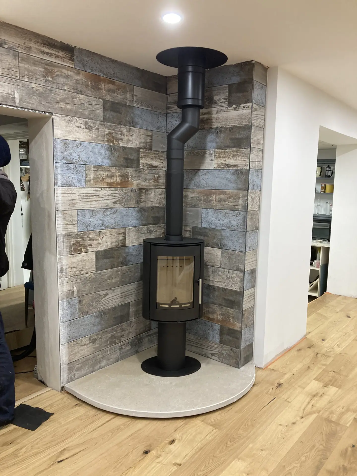
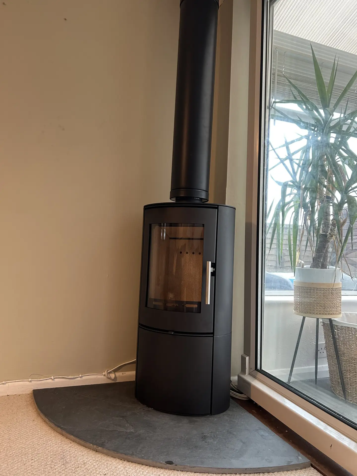
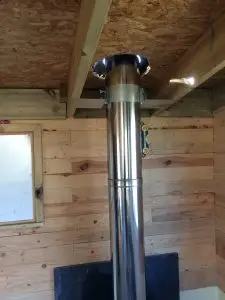
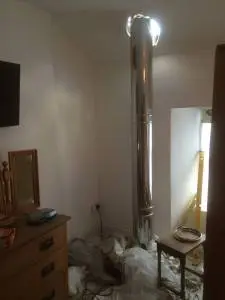
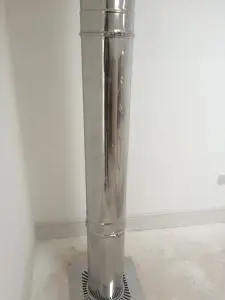
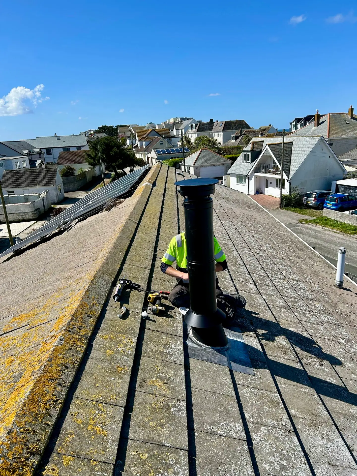
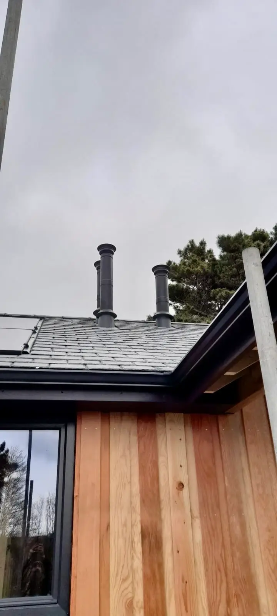
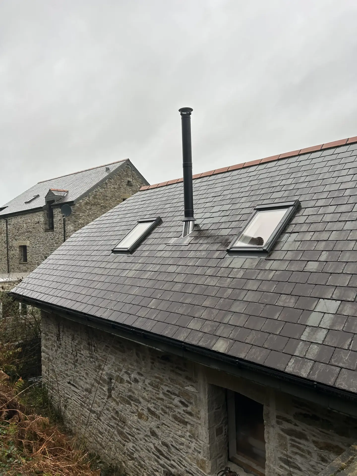
Internal twin wall flue near Gorran
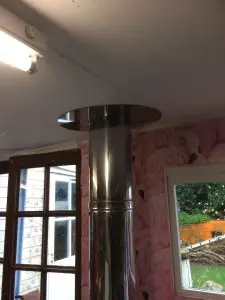
internal flue in black in Gorran

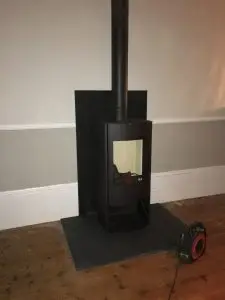
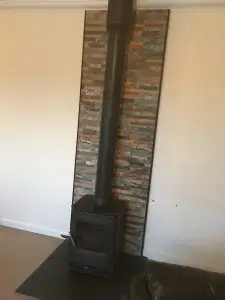
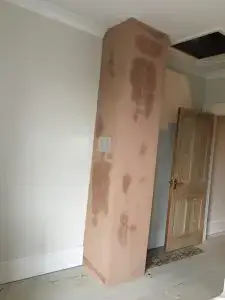
Internal twin wall flues run through your property and out the roof. Tidy, efficient, and ideal for bungalows, extensions, or new builds where an external run isn’t the right choice.
When We Use an Internal Flue

  • Bungalows where the flue runs straight up through the roof

  • Homes without a chimney where an internal run is tidier than external

  • Extensions, garden rooms, and timber-framed buildings

  • New builds where a modern, discreet chimney is required

Ventilation

New builds and airtight homes usually need ventilation to keep stoves safe and efficient.

  • Wall vents fitted directly into the room

  • Direct-to-stove vents where models allow

  • Always sized and fitted to Building Regulation standards


Read more about Ventilation for stoves

Heat Shields & Combustible Materials

Twin wall systems must be kept clear of timber, plasterboard, and other combustibles.

  • Galvanised, tiled or enamelled shields where space is limited

  • Extra care in loft spaces and at floor penetrations

  • Always compliant with HETAS safety clearances

Find out more about heat shields

What’s Included

Every internal twin wall flue installation includes:

  • Single-to-twin wall adapter

  • Straight lengths, locking bands, and wide locking bands

  • Attic support brackets (typically 2–3 depending on property)

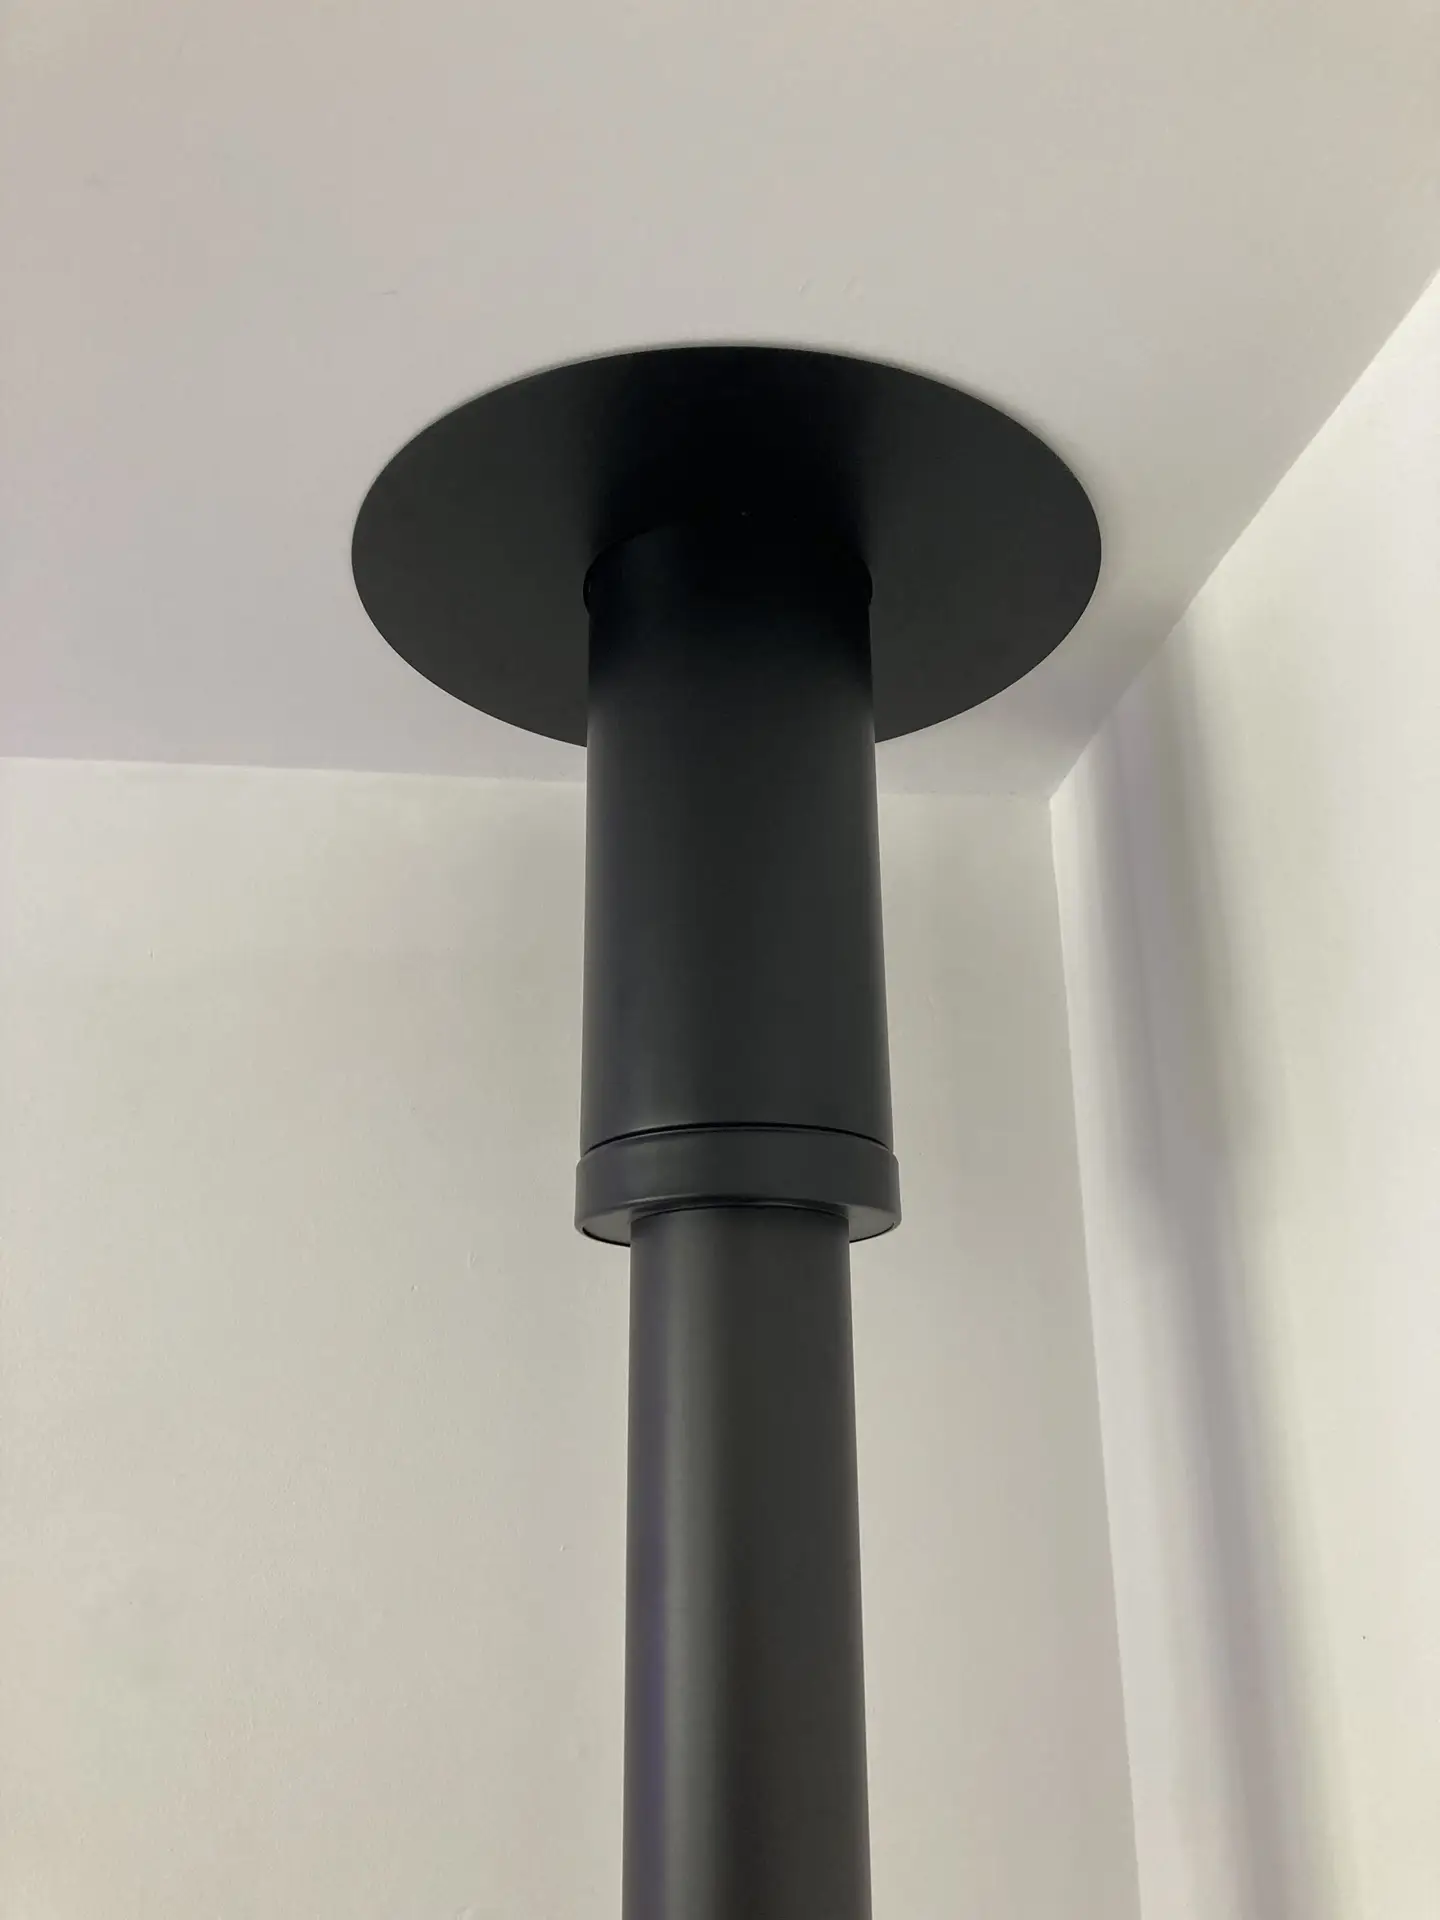
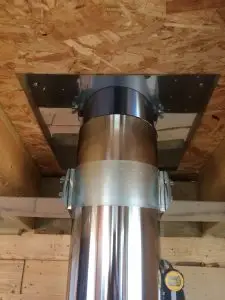
  • Firestops or finishing plates at ceiling/floor levels

  • Rain & bird guard cowl

  • CO alarm and chimney notice plate

  • Commissioning, testing, and HETAS certification

  • Labour and VAT


→ Read the full details: Twin Wall Internal – What’s Included (and What’s Not)

What’s Involved in Installation

An internal twin wall flue is fitted neatly through floors and ceilings before exiting the roof. Typical stages include:

  • Connecting to the stove with a vitreous enamel enamel pipe, or twin wall flue.

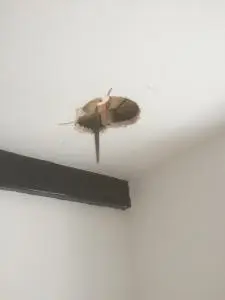
  • Cutting ceiling and floor openings – carefully marked and cut as precise holes so the flue passes through at the correct place.

  • Fitting firestops and finishing plates at each level – these maintain fire separation between rooms and give a clean finish.

  • Installing roof supports (usually 2 depending on layout) to stabilise the flue in the loft space.

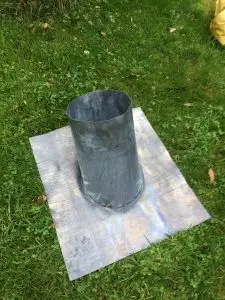
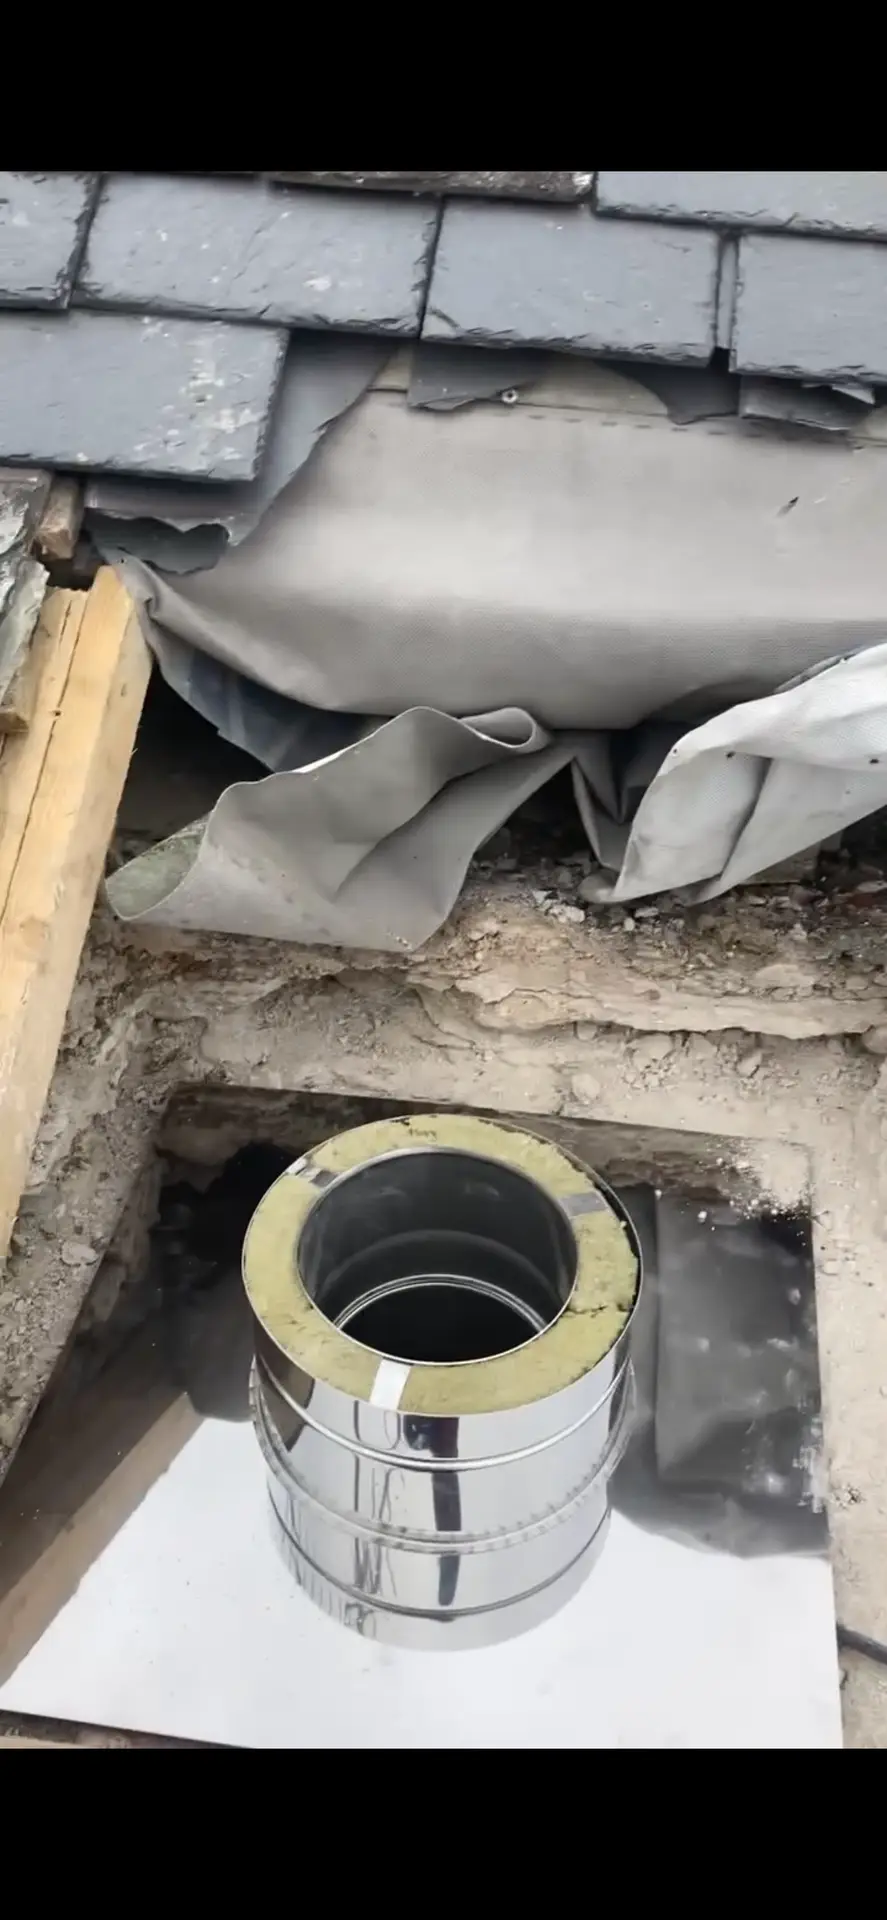
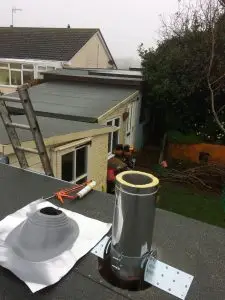
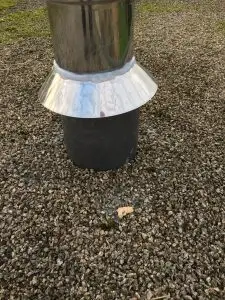
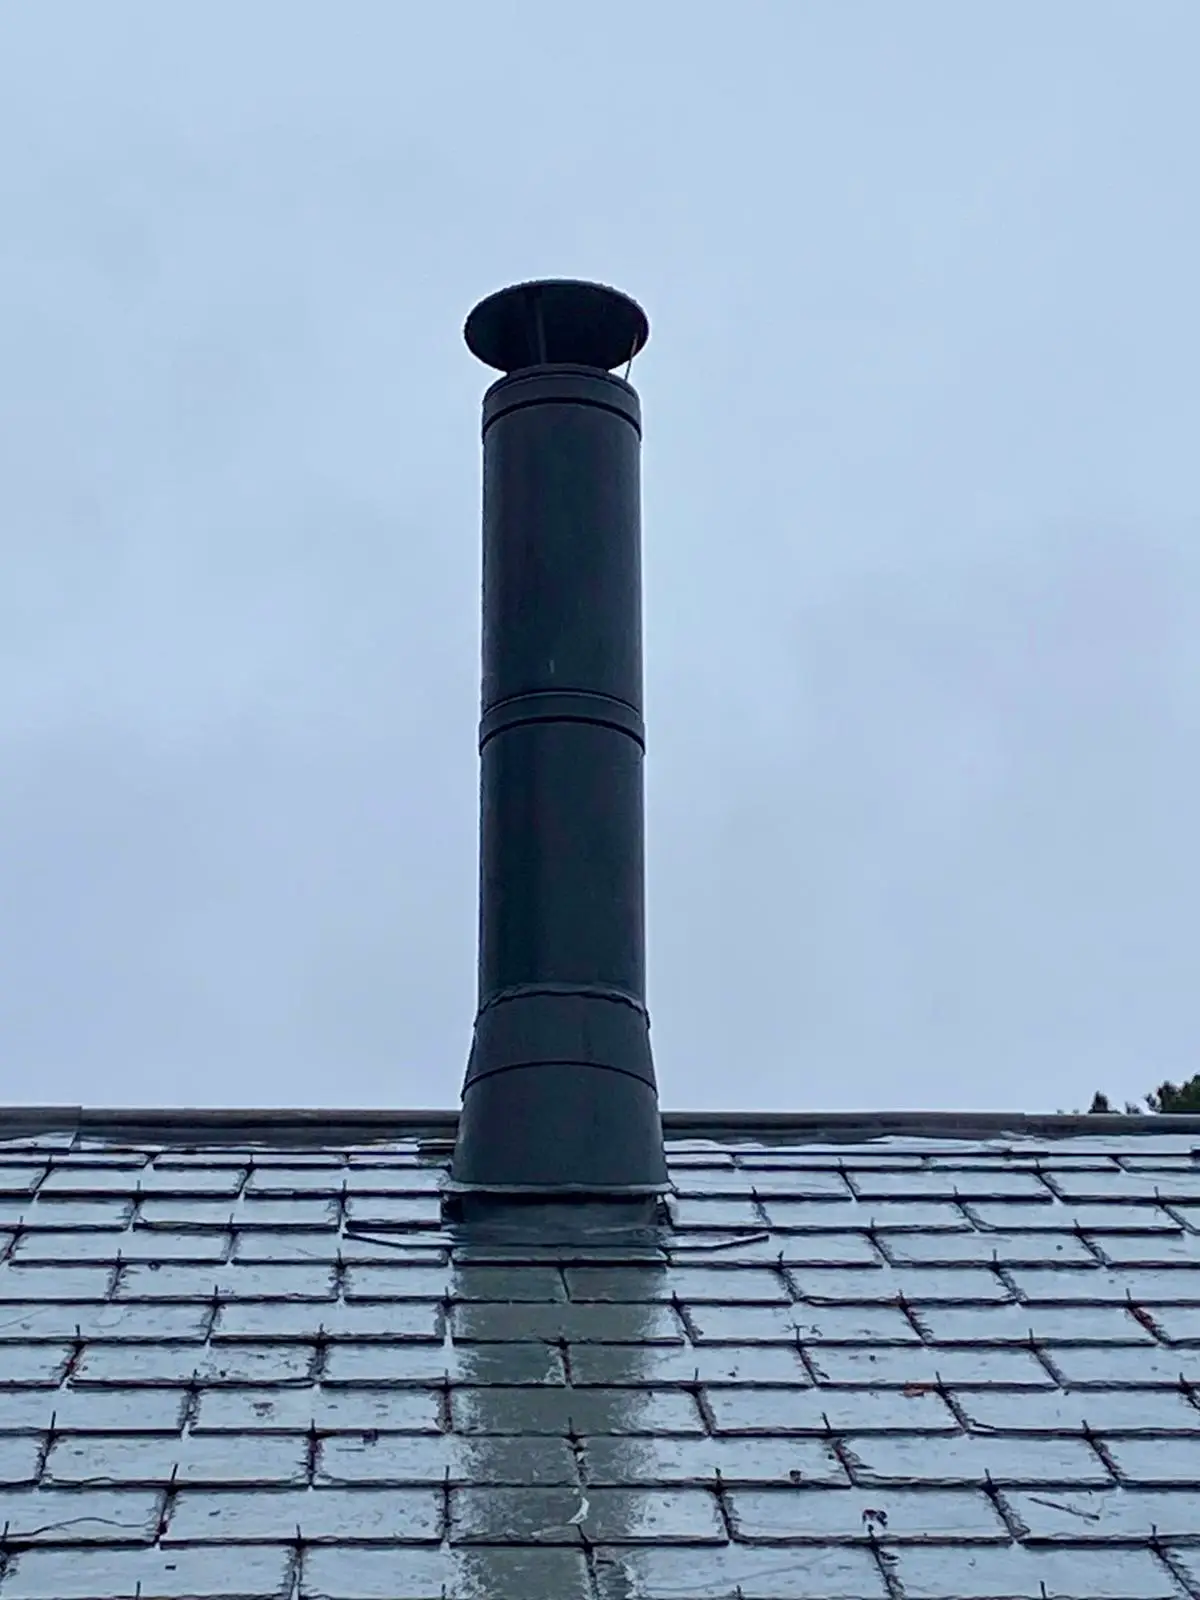
  • Sealing and weathering the roof exit with a flashing and storm collar, tiled into your roof

  • Testing and HETAS certification – confirming safe clearances and compliance.


→ Read more: Installing a Twin Wall Internal Flue – What’s Involved (yet to be published)

Common Problems We Solve

  • Combustibles too close to the flue and/or stove – we advise and fit heat shields where required.

  • Cutting ceiling/floor holes precisely – we take care to size and cut openings correctly, not rough oversize cuts.

  • Firestops missed or badly finished – we always fit them properly to maintain fire breaks and tidy the ceiling finish.

  • Limited loft headroom making support bracket fitting awkward – we adapt safely to suit.

  • Joists or rafters clashing with the ideal flue path – we adjust with bends, or trim if needed, without compromising strength (chargeable).

  • Roof exit – ensuring correct combustible clearances around trusses, rafters, and battens before weathering and sealing.

Costs

Internal twin wall flue systems typically start from around £3,200 including an entry level stove and a hearth.

  • Prices will change depending on your property layout

  • Chrome twin wall is often used in lofts or hidden areas; black is typical in living spaces & shown externally

  • Extra bends, supports, or structural work may affect the price

→ See our full guide: Blazing Burners Pricing

Explore the Details

Next Steps

Not sure if an internal system is the right fit? Send us your photos or give us a call. We’ll review your property layout and provide a clear, detailed estimate.