Twin Wall External Flue System

A safe, simple chimney built up the outside of your home.

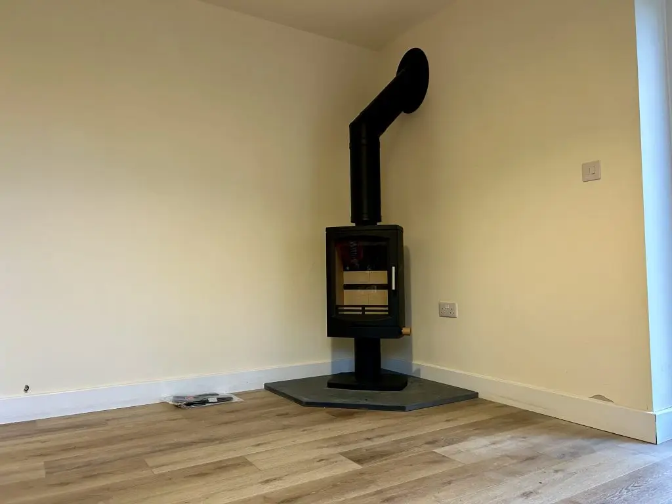
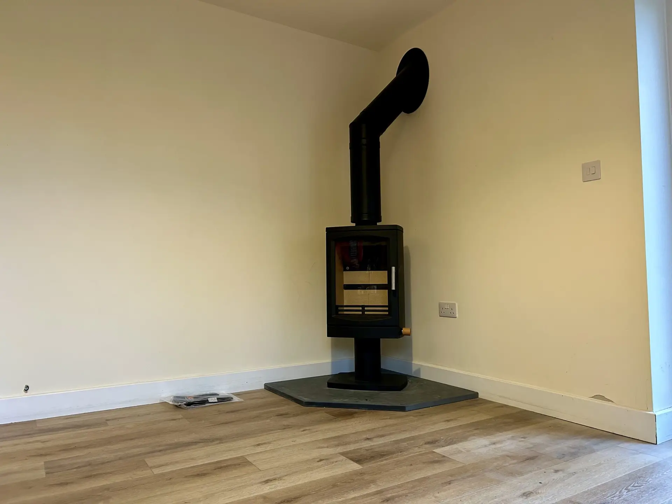
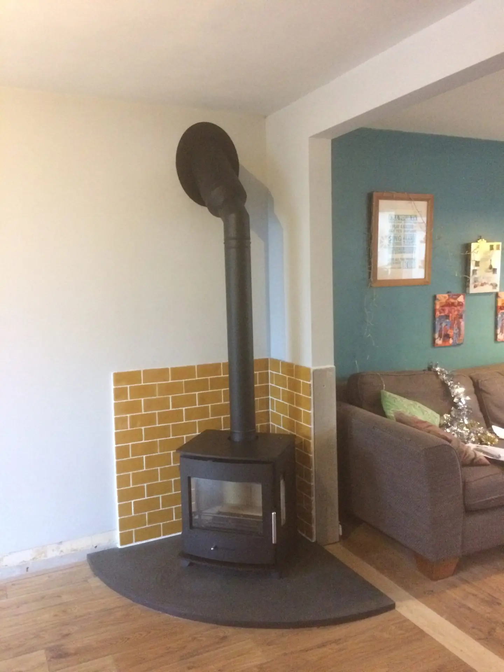
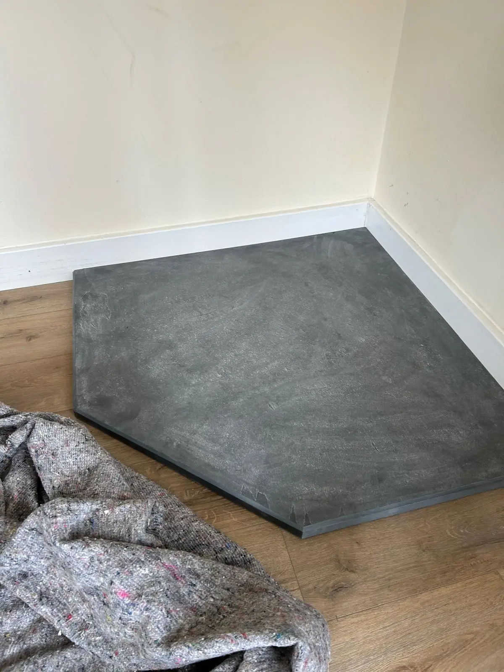
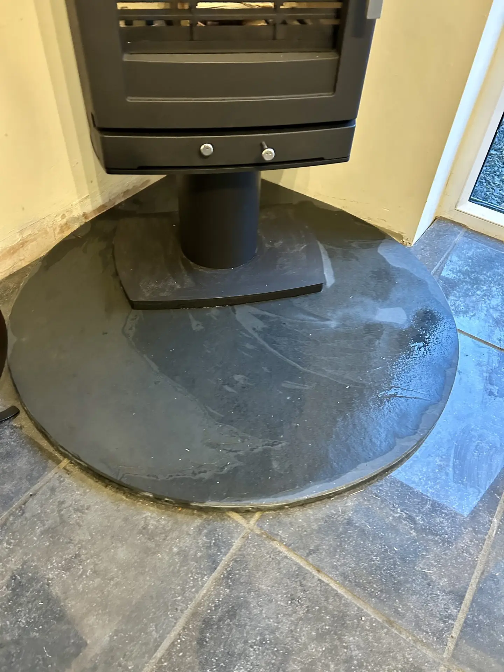
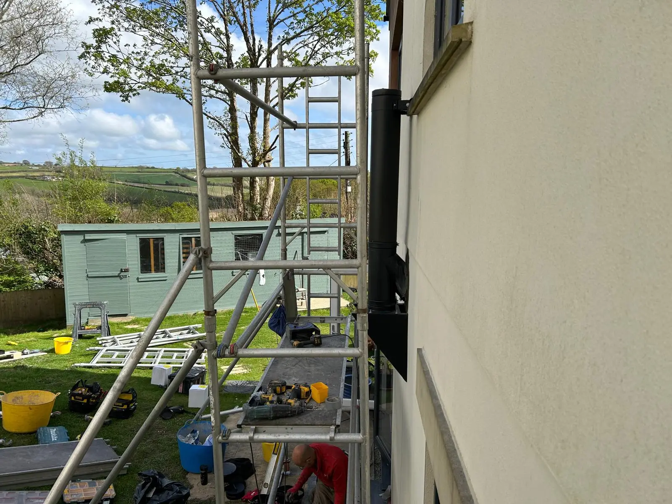
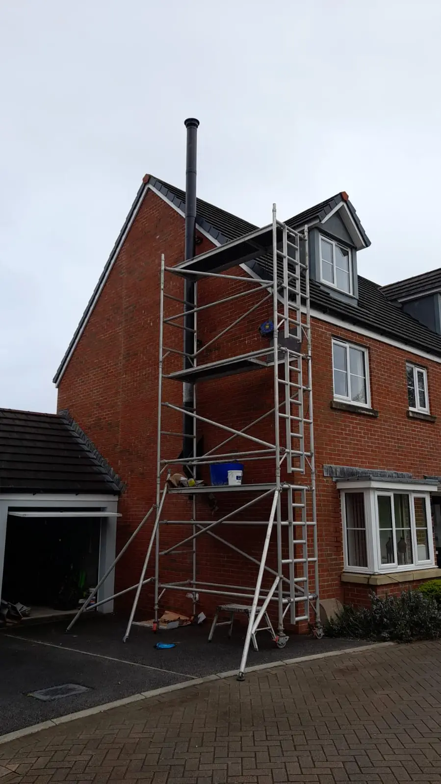
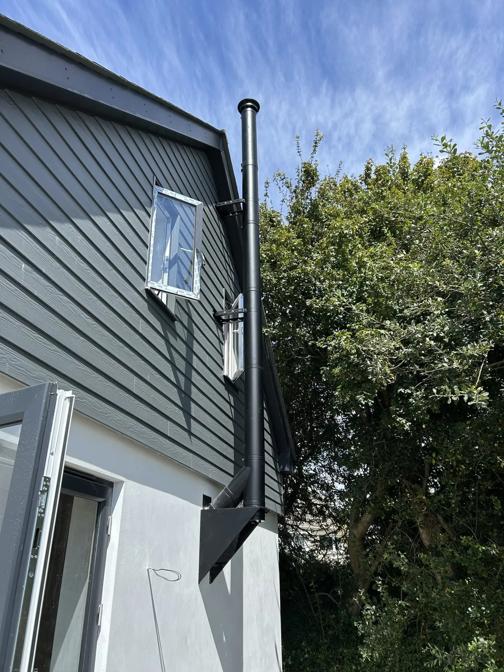
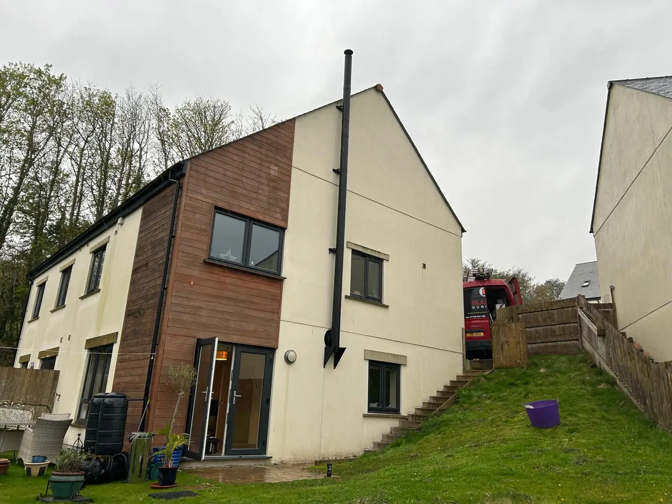
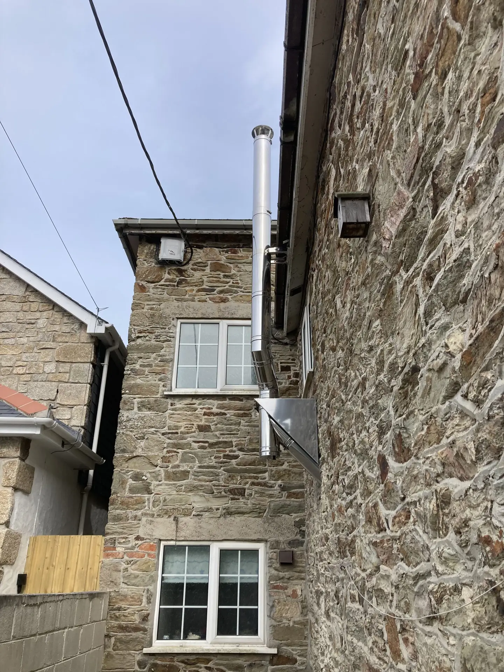
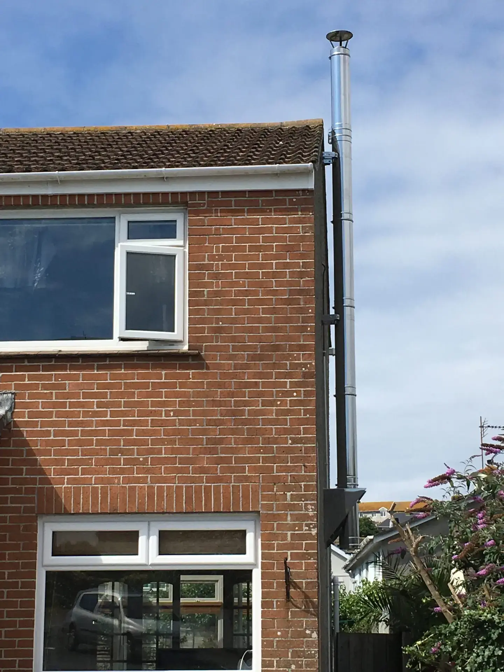
Pentagon hearth, Hampton pedestal stove, twin wall external black flue in Lostwithiel
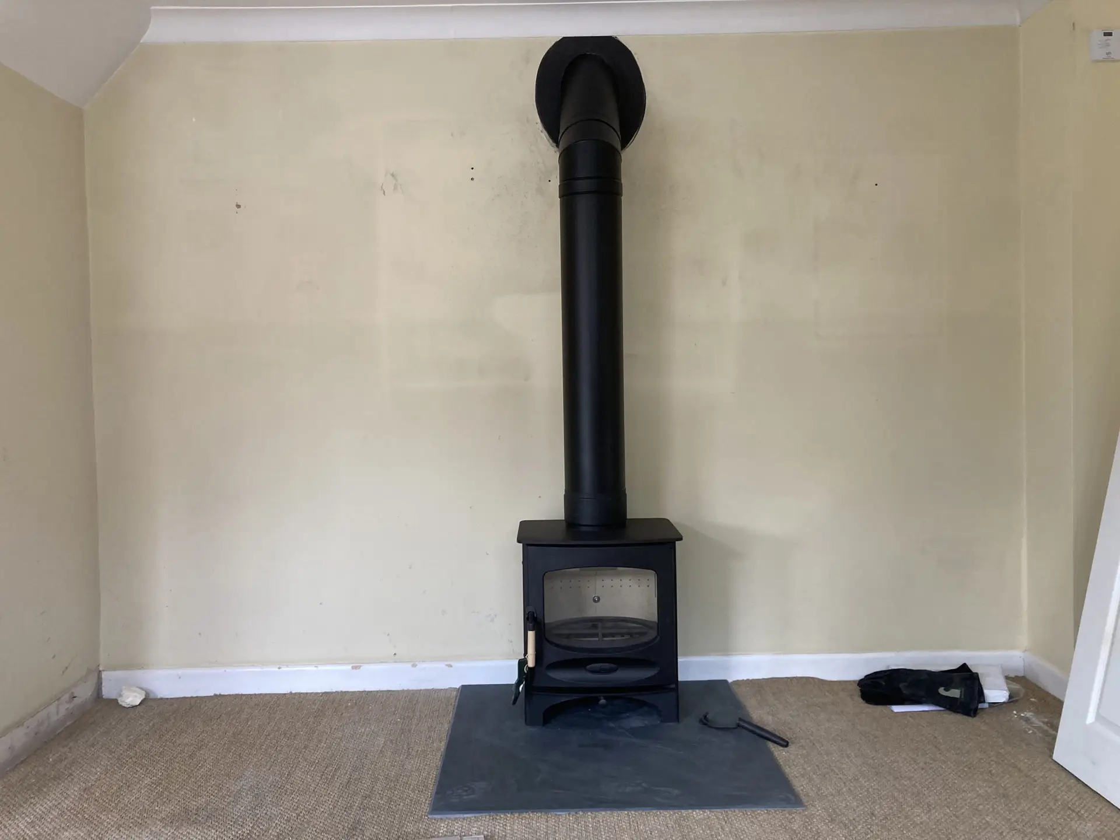
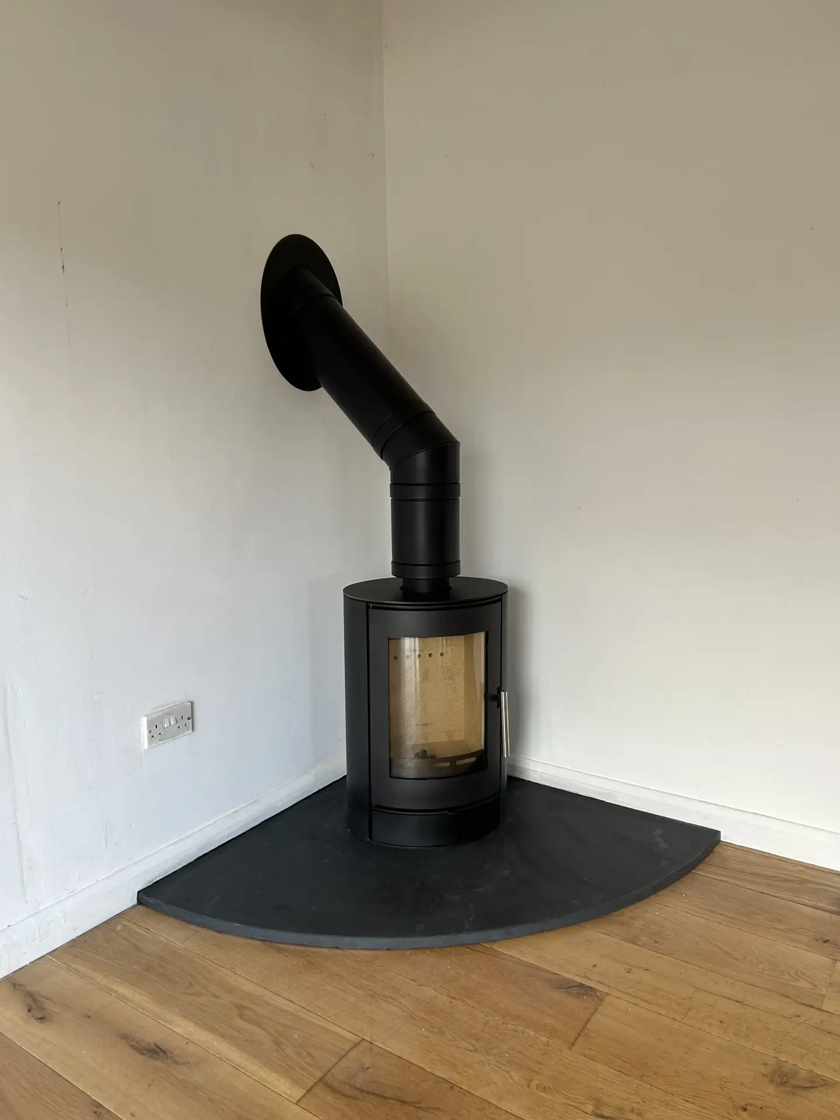
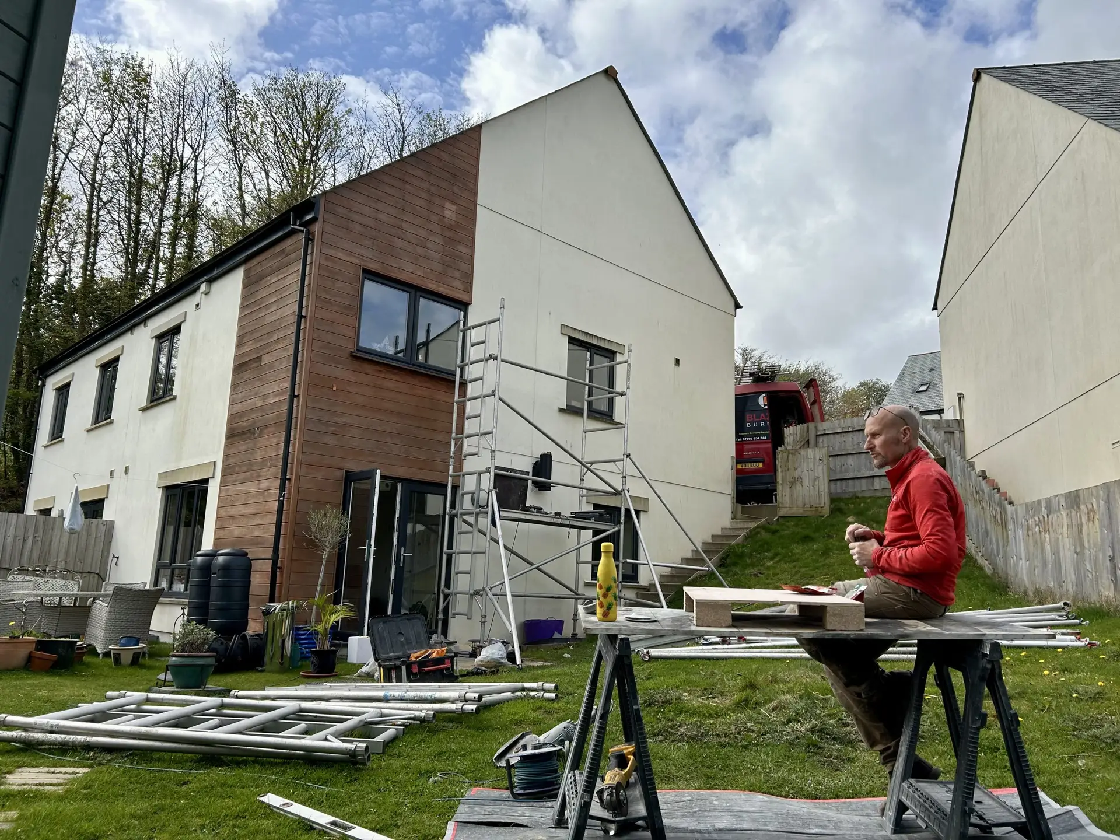
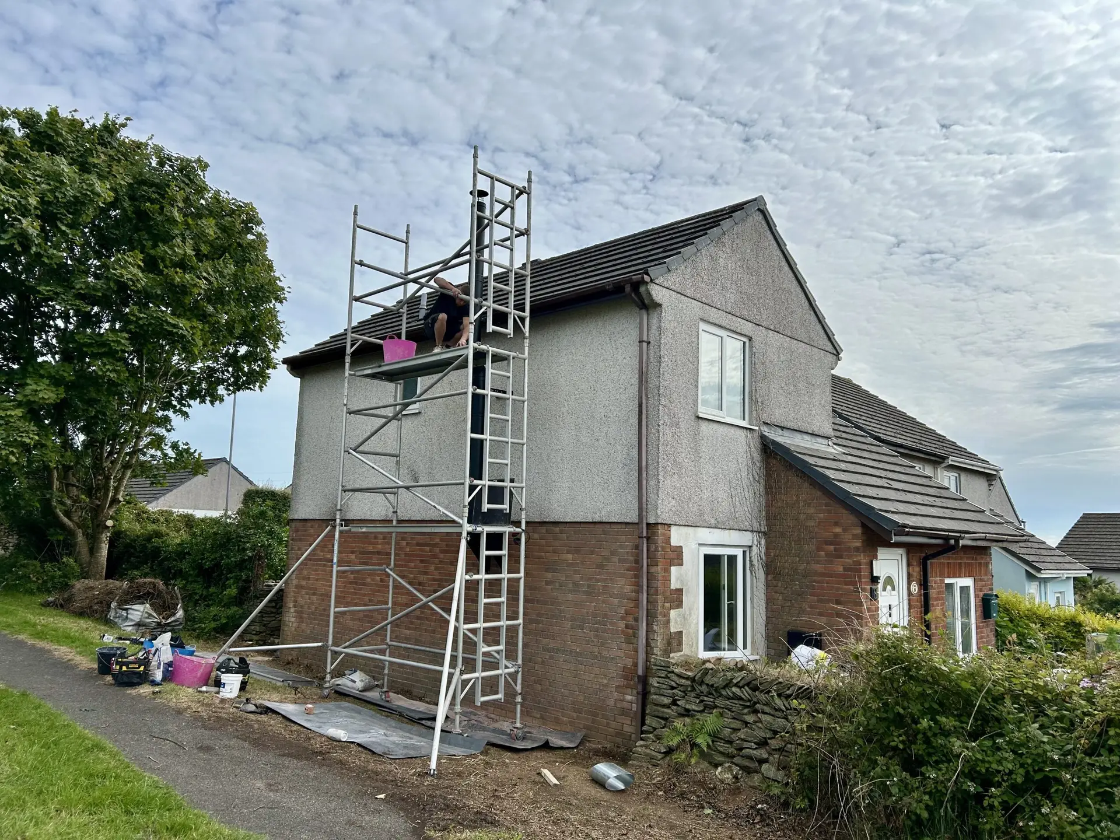
external black twin wall flue in lostwithiel

External twin wall flues are perfect for two-storey houses or layouts where internal routes aren’t practical. Built with Dura Flue components, they’re strong, weatherproof, and finished to look the part.

When We Use an External Flue

  • Homes with no chimney at all

  • 2-storey properties where internal flues would clash with floors, cables, piping, or rooms

  • Buildings where an external run avoids major internal disruption

  • Properties with tricky layouts where outside is simply the neatest option

Ventilation

Modern homes and new builds are tightly sealed. To keep your stove safe and efficient, we’ll often need to fit a vent.

  • Wall vents – fitted through an external wall

  • Direct-to-stove vents – if the stove model allows

  • Sized correctly to meet Building Regulations


Read more about Ventilation for stoves

Heat Shields & Combustible Materials

When a flue passes near timber, plasterboard, or other combustibles, safe distances must be maintained.

  • Galvanised, tiled or enamelled shields where space is limited

  • Maintaining correct distances from plastic gutters & fascias

  • Always compliant with HETAS safety distances


Find out more about heat shields

What’s Included

Every external twin wall flue installation includes:

  • Single-to-twin wall adapter

  • Straight lengths, locking bands, and wide locking bands

  • Base support unit and wall bracket supports

  • 135° Tee and drain cap at the base

  • Wall cover plates (internal and external)

  • Rain & bird guard cowl

  • CO alarm and chimney notice plate

  • Commissioning, testing, and HETAS certification

  • Labour and VAT


→ Read the full details: Twin Wall External – What’s Included (and What’s Not)

What’s Involved in Installation

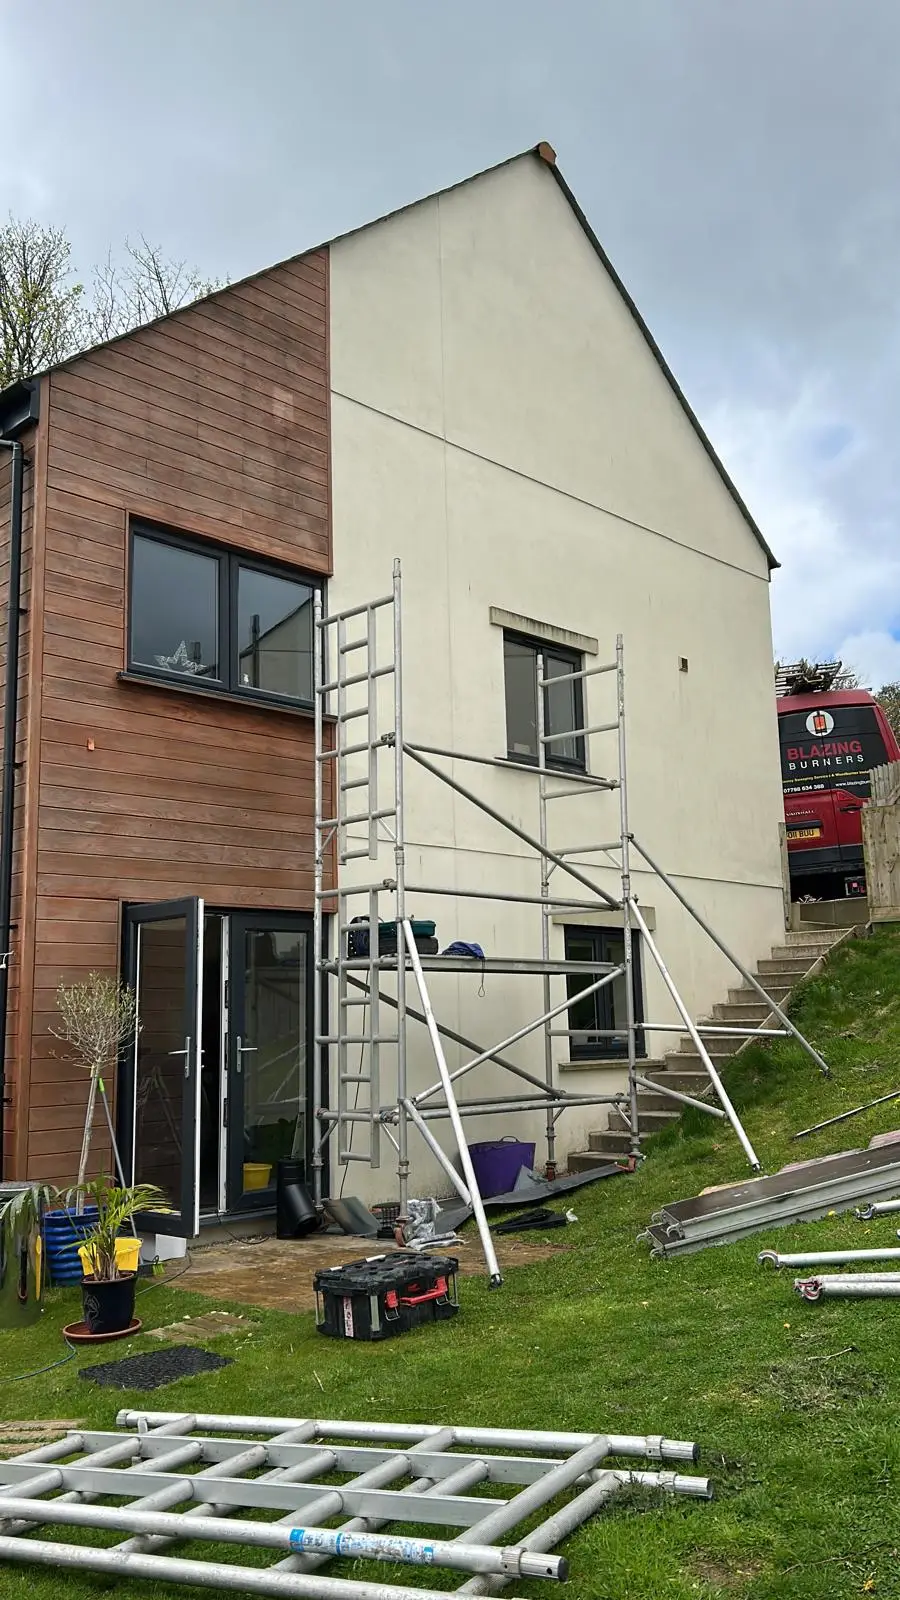
We take the flue through an external wall and build it up the outside of your property. Key stages include:

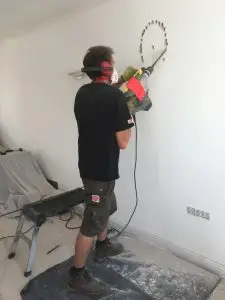
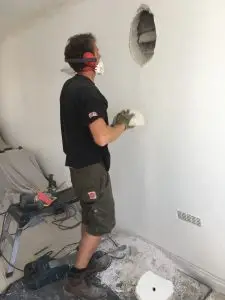
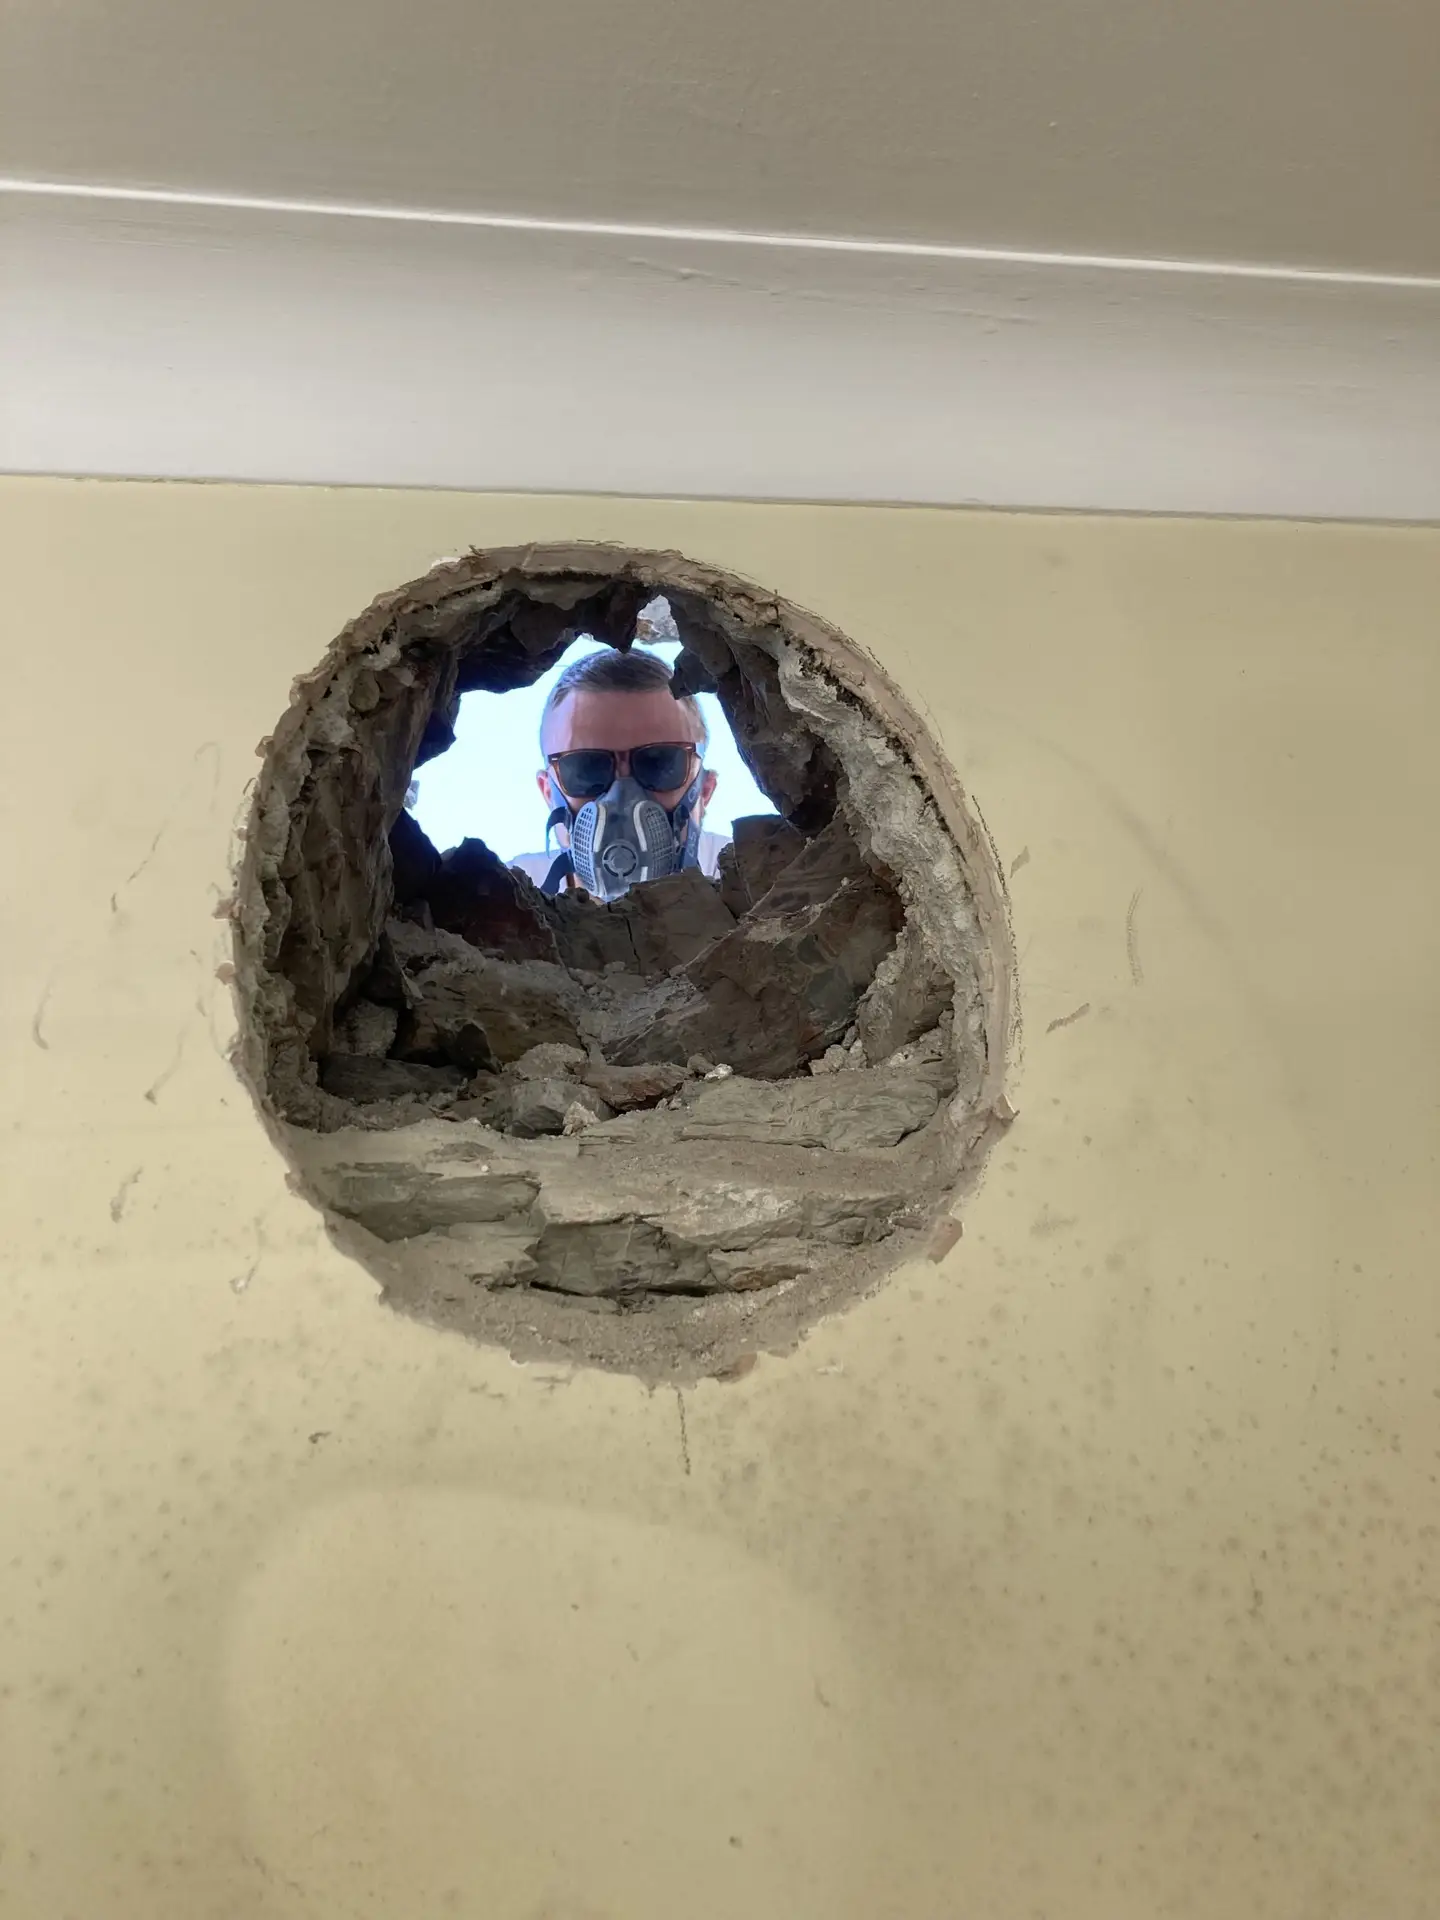
  • Cutting the wall exit – a precise 45° elliptical hole is made so the flue passes through at the correct angle, neat and accurate.

  • Sleeving cavity walls – if your property has a cavity wall, we install a sleeve to maintain the fire break and ensure a clean, sealed finish.

  • Fitting base support and wall brackets – these anchor the system safely and keep it aligned.

  • Running the flue to the correct termination height above the roof – ensuring compliance with Building Regulations.

  • Sealing and finishing – the wall exit is weather-sealed inside and out for a neat look.

  • Testing and HETAS certification – every system is fully checked and certified for safe use.


→ Read more: Installing a Twin Wall External Flue – What’s Involved (yet to be published)

Common Problems We Solve

  • Soffits or roof overhangs that block a straight run

  • Extra bends needed to clear obstacles (chargeable if required)

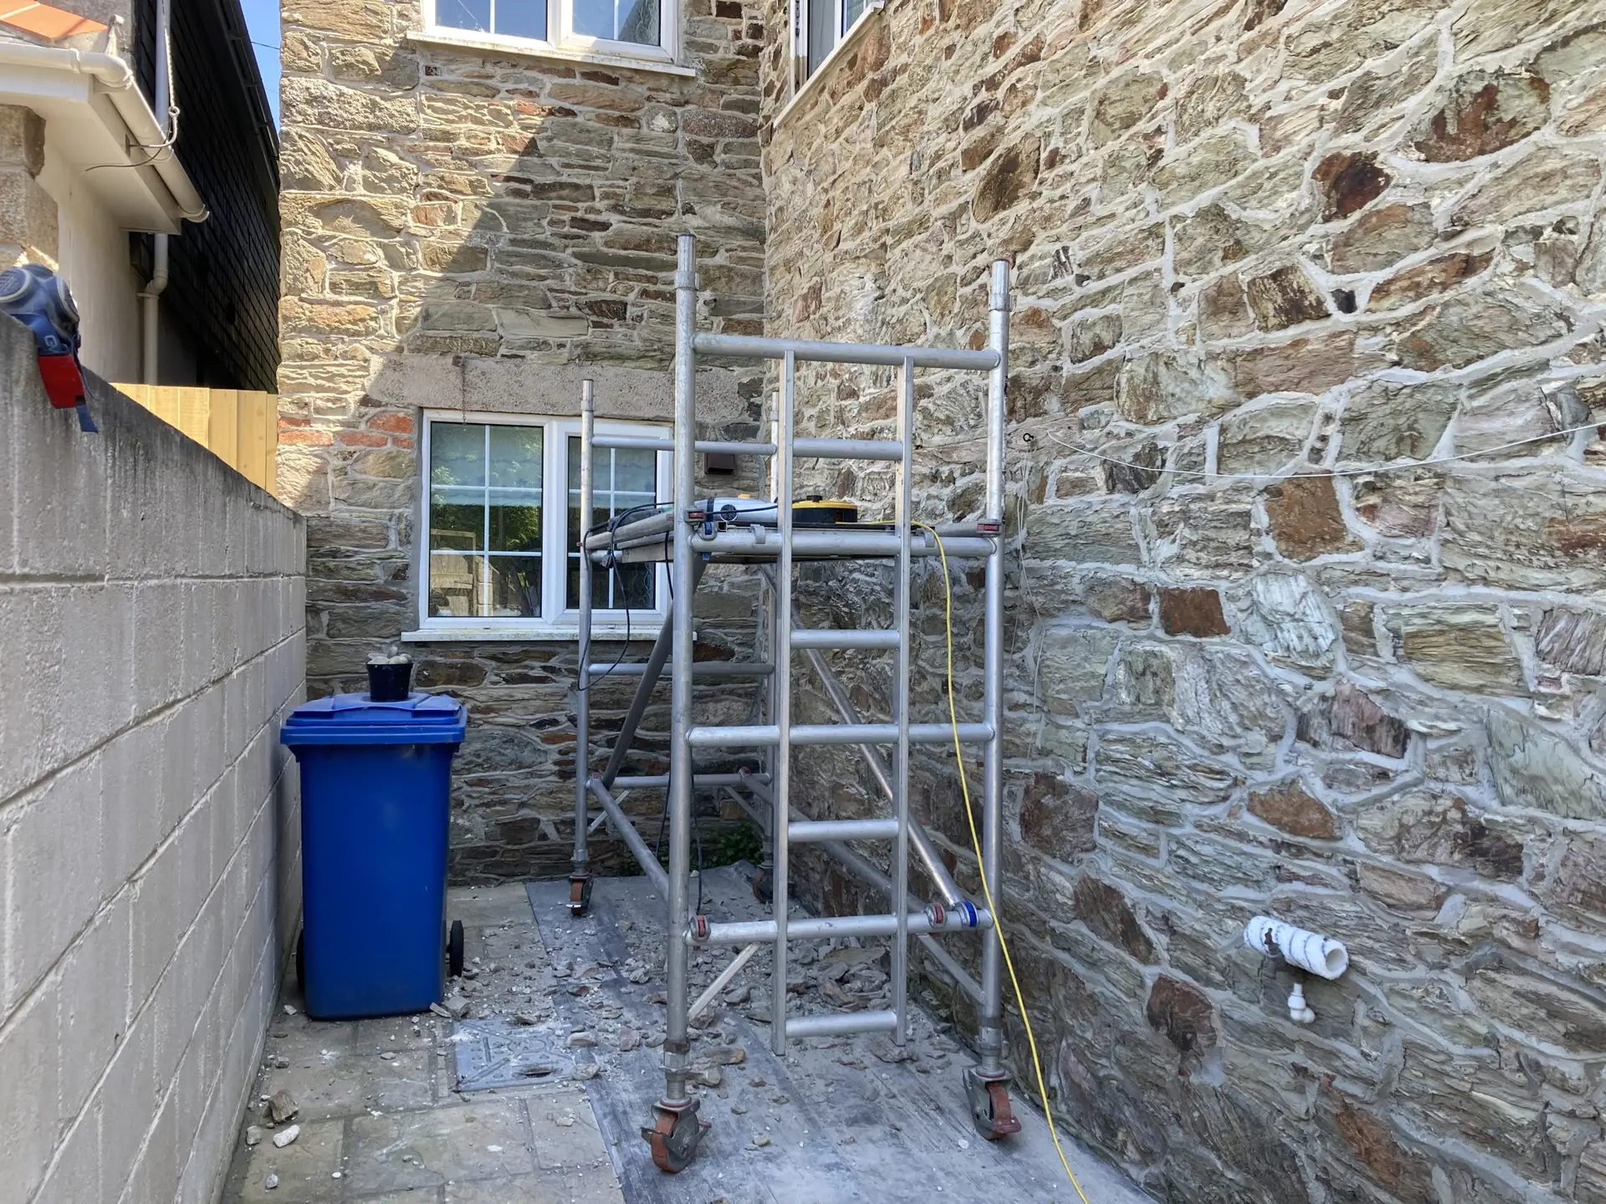
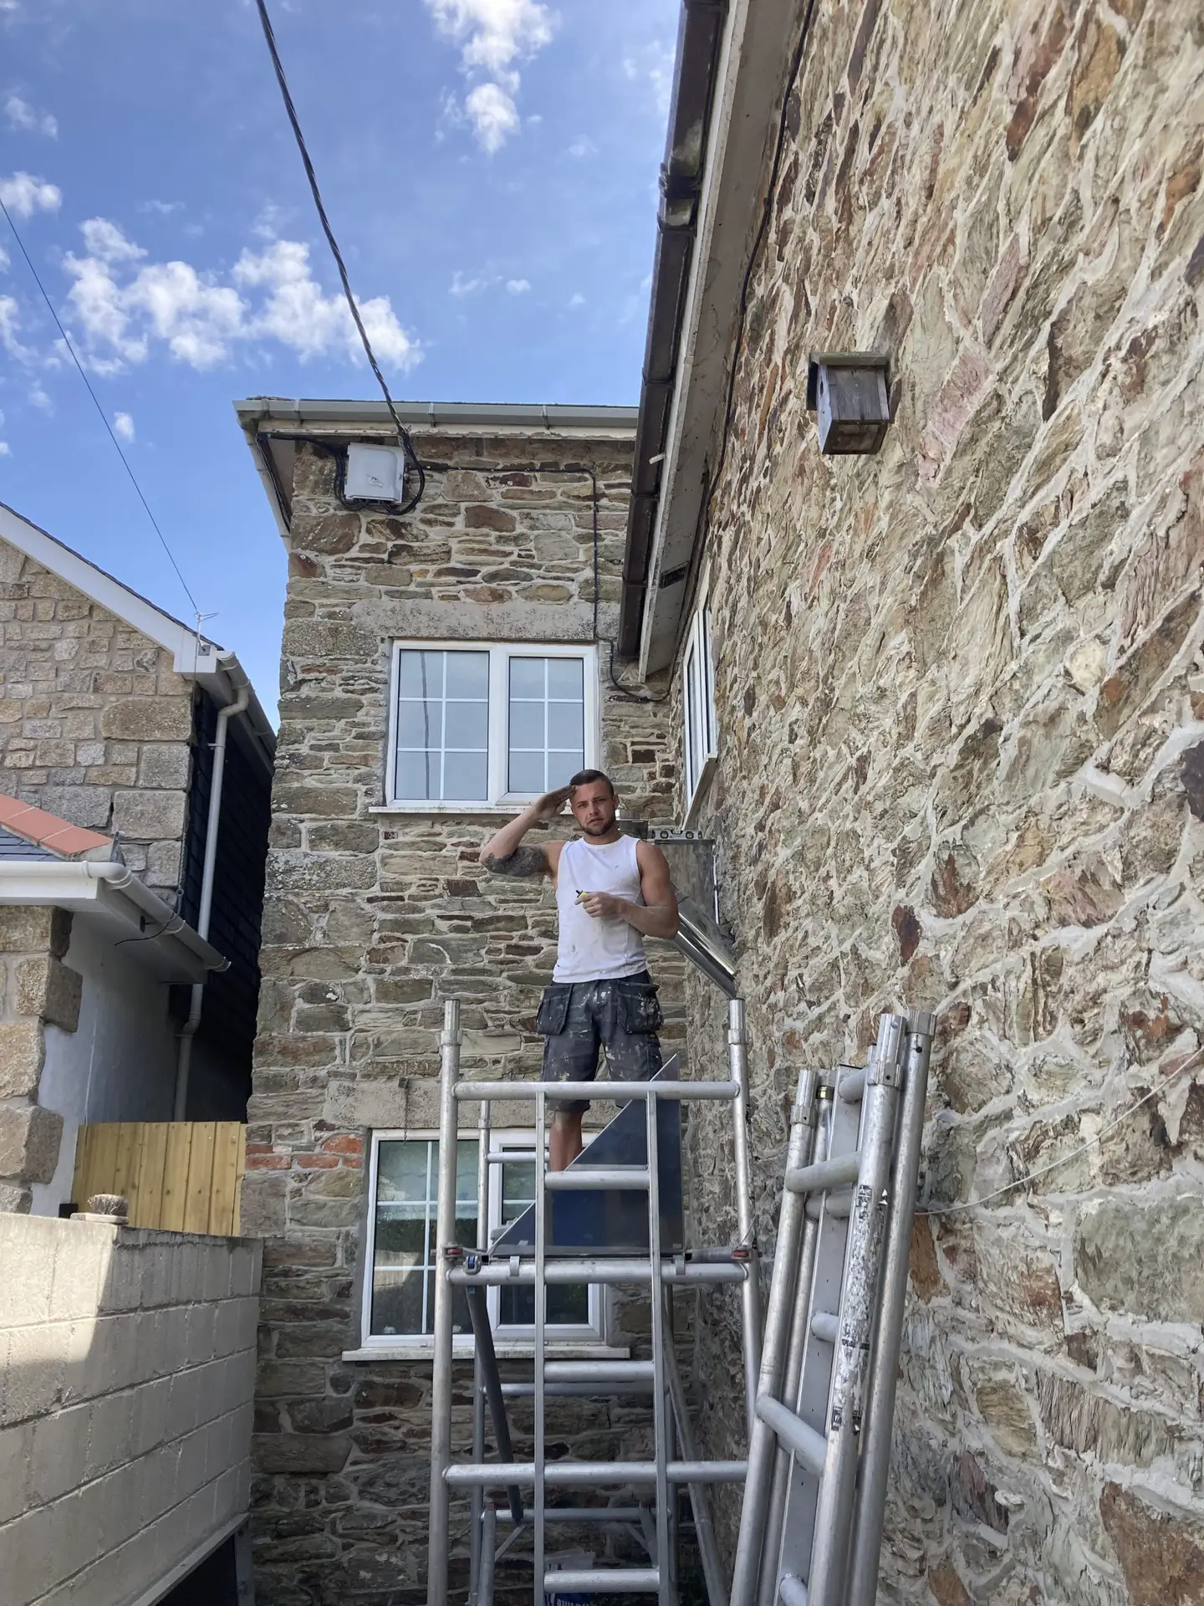
  • Wall bracket positioning on tricky facades or stone walls

  • Making good around wall exits and sealing externally

  • Cutting the wall exit neatly – a precise 45° elliptical cut, not a rough hole

  • Sleeving cavity walls properly to keep the fire break intact and the finish clean

Costs

External twin wall flue systems typically start from around £5,000 including an entry level stove and a hearth.

  • Prices change depending on your depending on your property layout

  • Black twin wall is standard – Chrome is available as a downgrade (approx. £200 less)

  • Extra bends or unusual layouts may add to the price

→ See our full guide: Blazing Burners Pricing

Explore the Details

Next Steps

Not sure if an external system is right for your property? Send us your photos or give us a call. We’ll advise on the best option and provide a clear, detailed estimate.