
Twin Wall (Internal) – What’s Included (and What’s Not)
No smoke and mirrors – here’s exactly what’s included in a twin wall internal installation (and what isn’t).
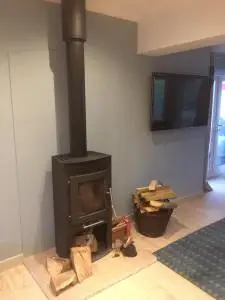
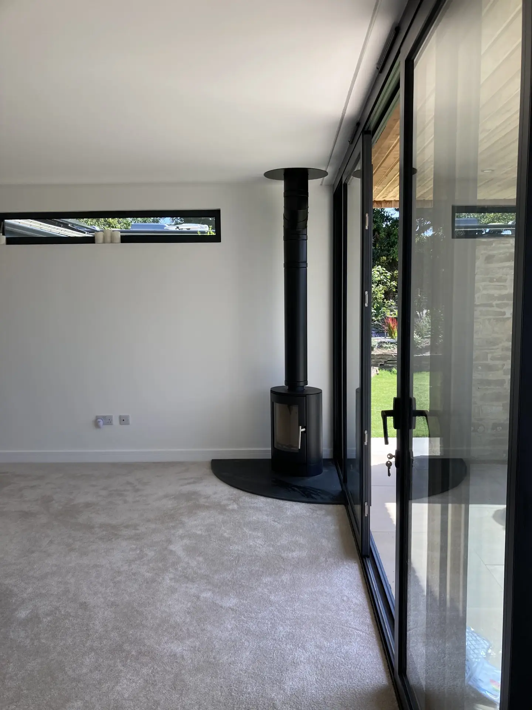
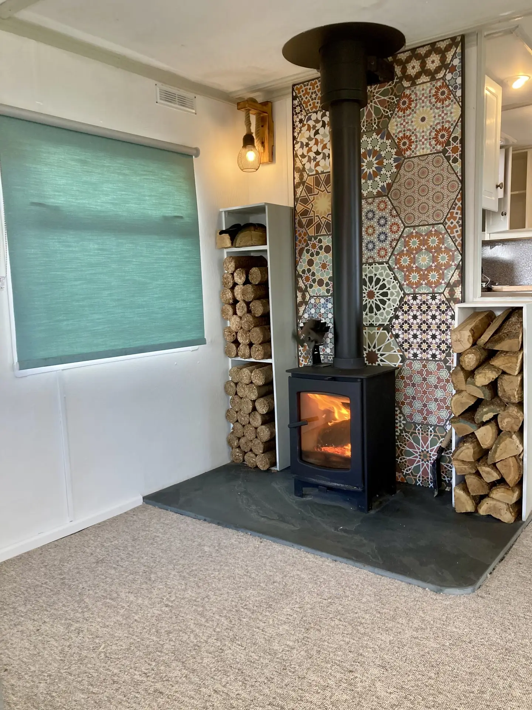
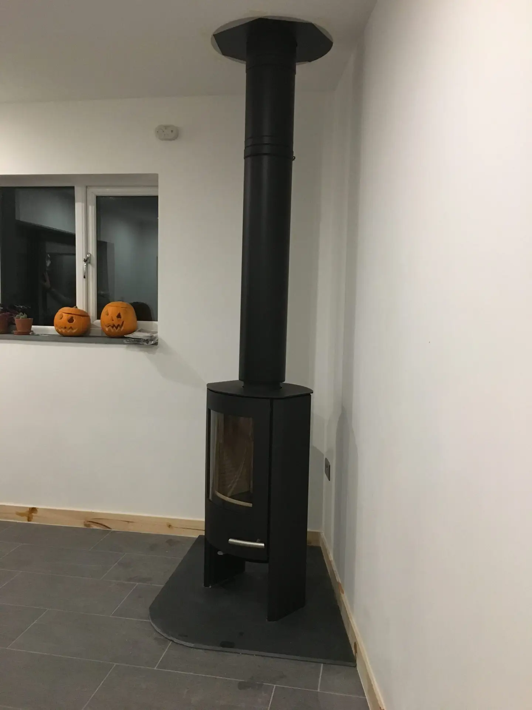
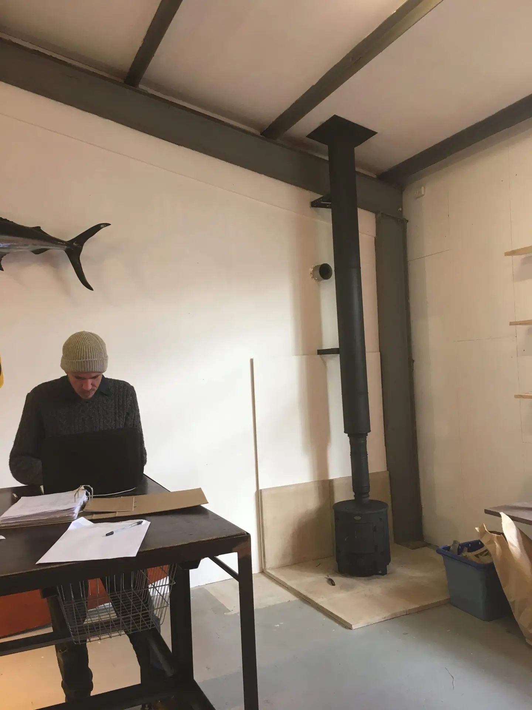
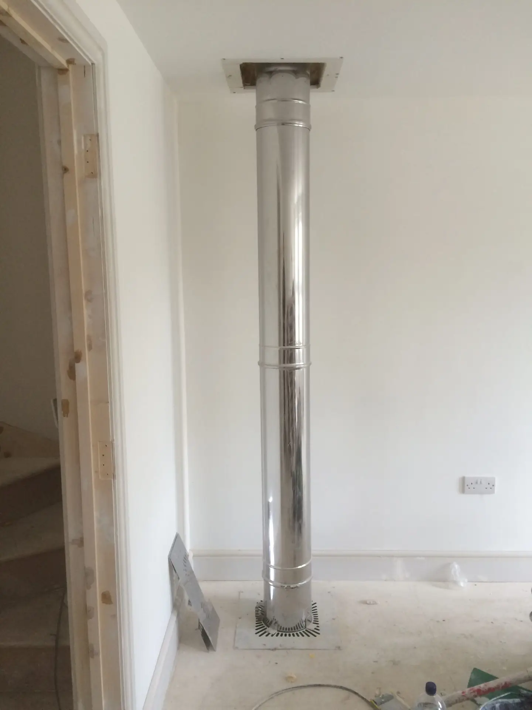
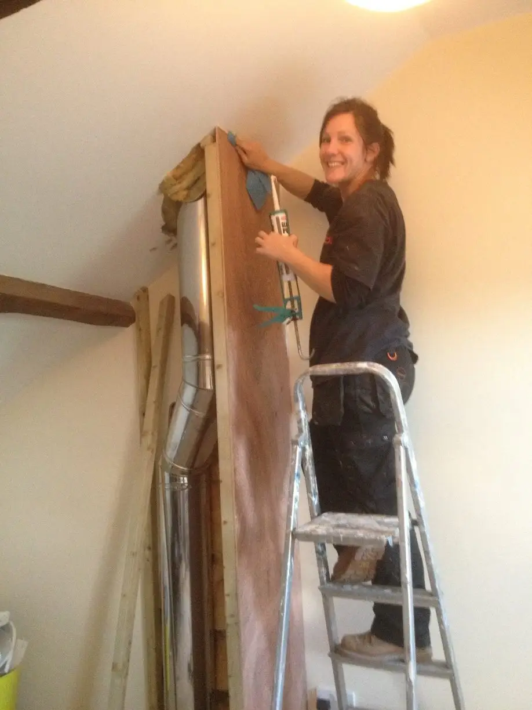
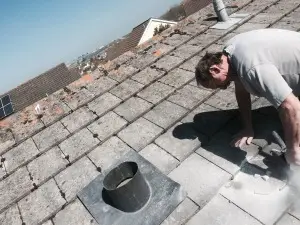
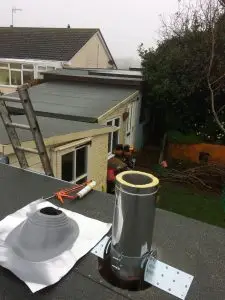
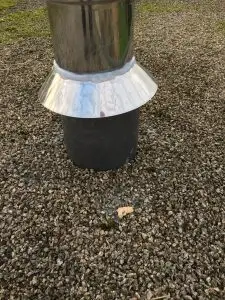
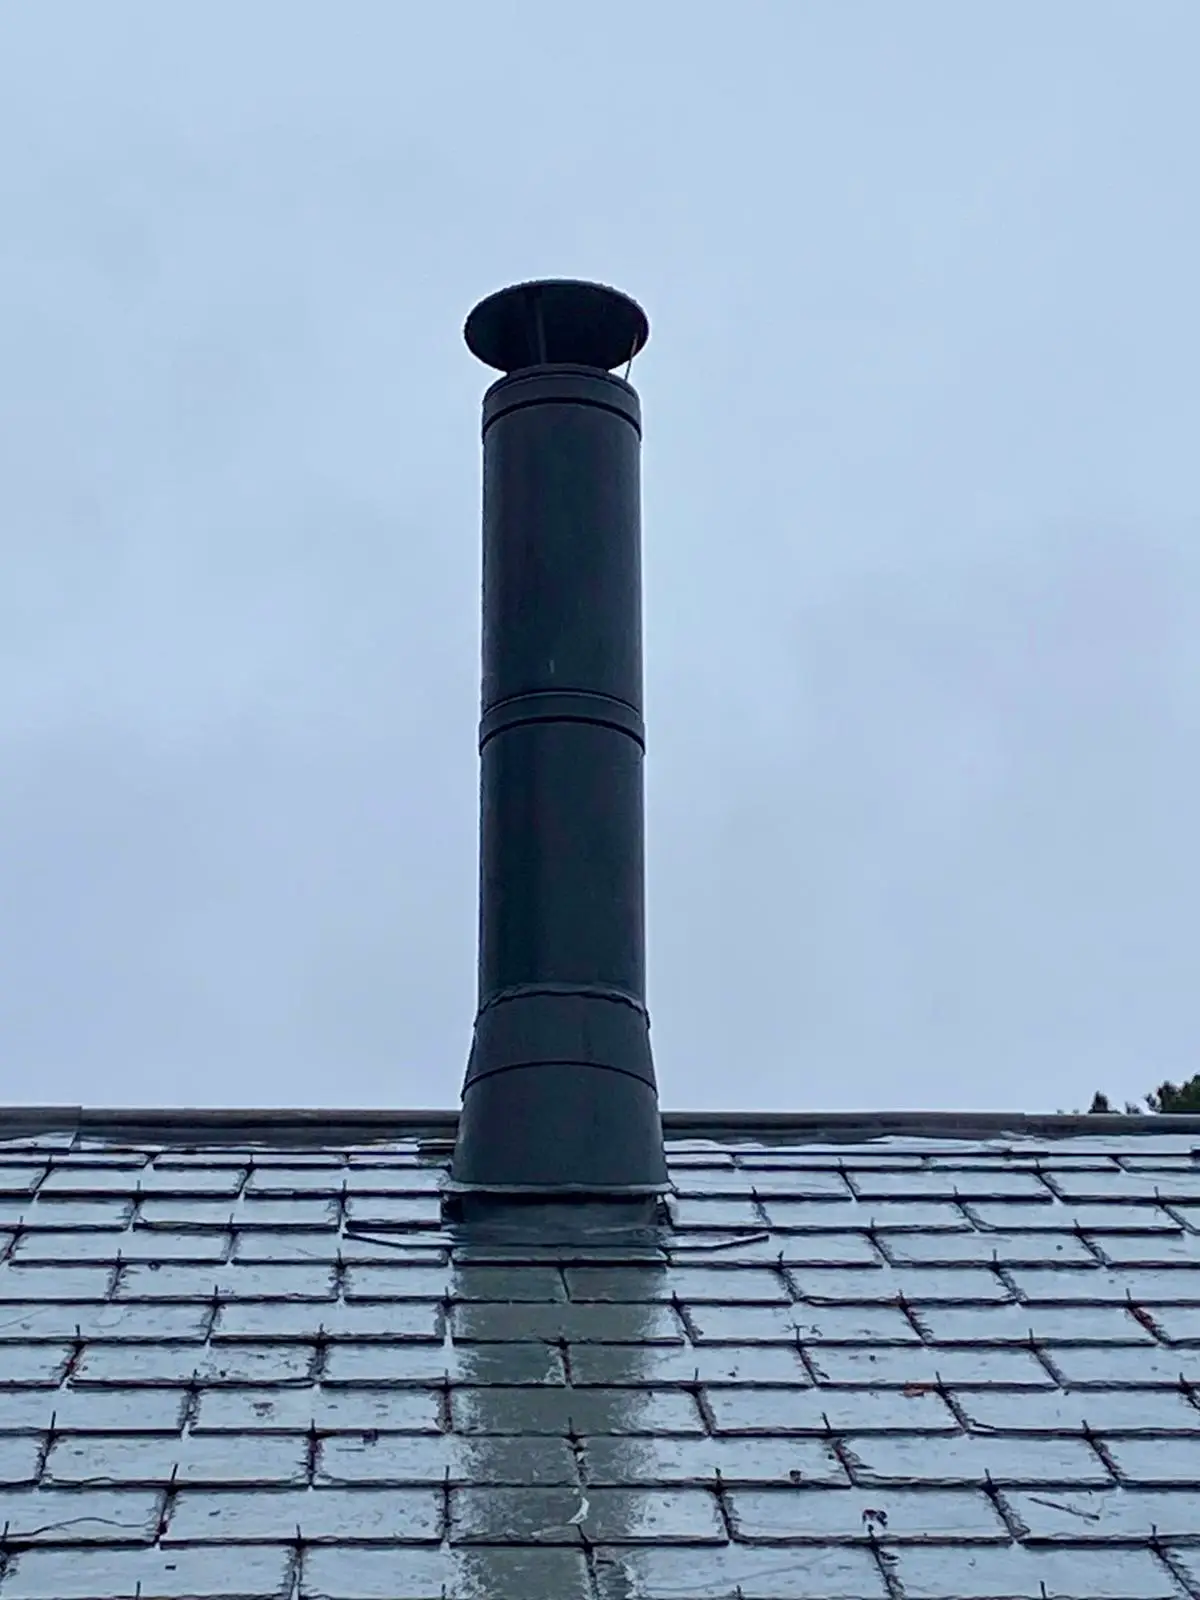
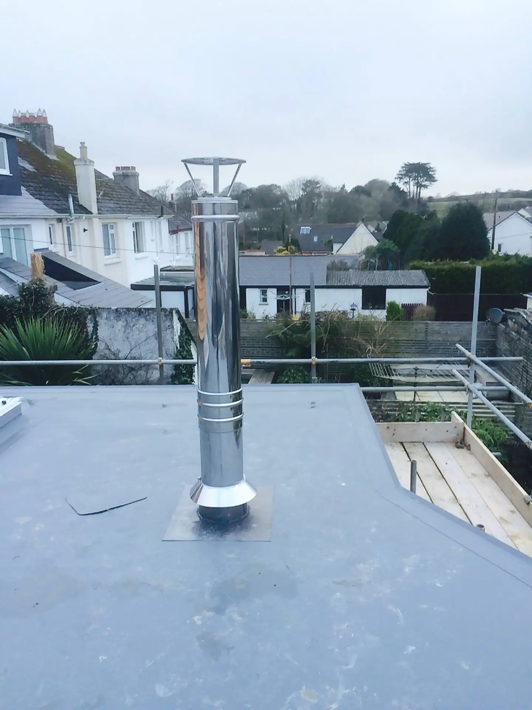
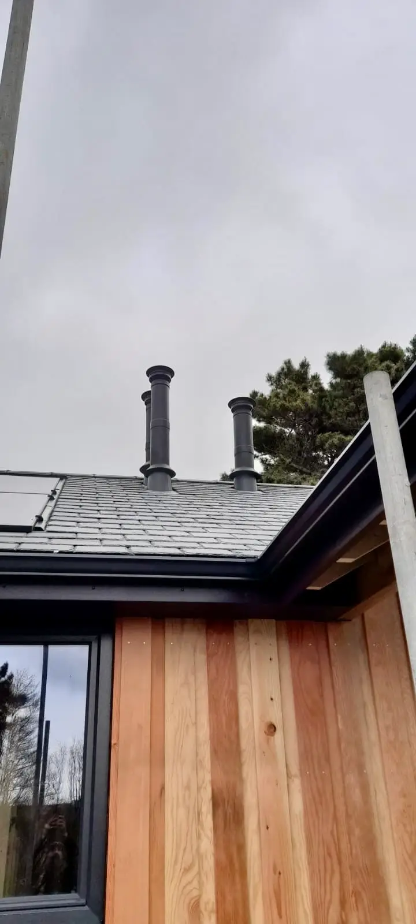
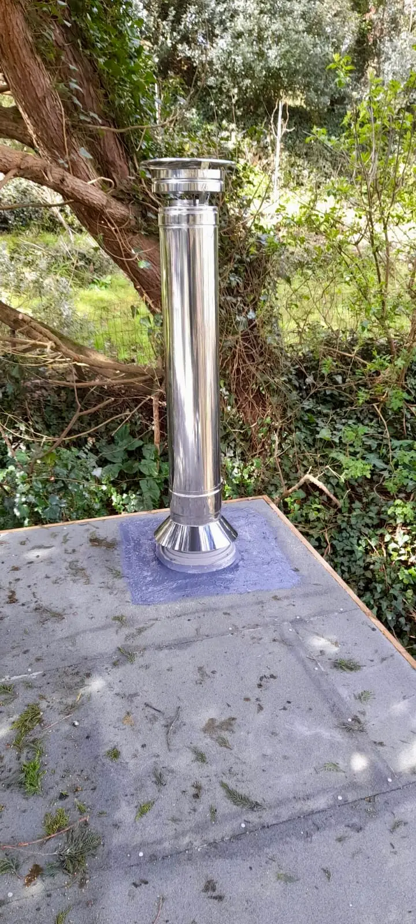
A twin wall system is a full flue build from stove to roof. The essentials are always included, a few items may depend on the layout, and anything outside of scope is flagged clearly before we go ahead.
Twin Wall Internal Inclusions and Exclusions
Every twin wall internal installation comes with:
Single to twin wall adapter
Twin wall flue system (black in rooms, chrome/stainless where hidden)
Straight lengths, locking bands, and wide locking bands
Ceiling cover plate
2 × supports – typically 1 rafter support plus either a second rafter support or a wall band support
Flashing and storm collar (roof exit)
Rain & bird guard cowl
CO alarm
Chimney notice plate
Commissioning, testing, and HETAS certification
Labour
VAT
May also be required (depending on layout):
Some parts aren’t always needed but may be included if the installation design calls for them.
Vitreous enamel (black) flue pipe on top of the stove
Firestop support plate set
Boxing in of the flue in 1st floor/2nd floor rooms
Mesh protection of the flue in the loft
Not included (quoted separately if required):
The following items are not part of a standard twin wall internal installation. If they’re needed, or if agreed in advance, they’ll be quoted separately.
Stove
Hearth
Ventilation (may be required for additional air supply)
Heat shield (may be required to protect combustible walls)
Twin wall bends (charged separately – typically £180 per pair)
External rigid brace arm system
Additional site visits (call-out fee and hourly rate)
Our aim is to keep every job clear and predictable – everything listed here is included, and if anything extra comes up, we’ll talk it through before we do it.